SOLD
2 Bedrooms + Den · 2 Bathrooms · Finished Basement
FEATURES & FINISHES
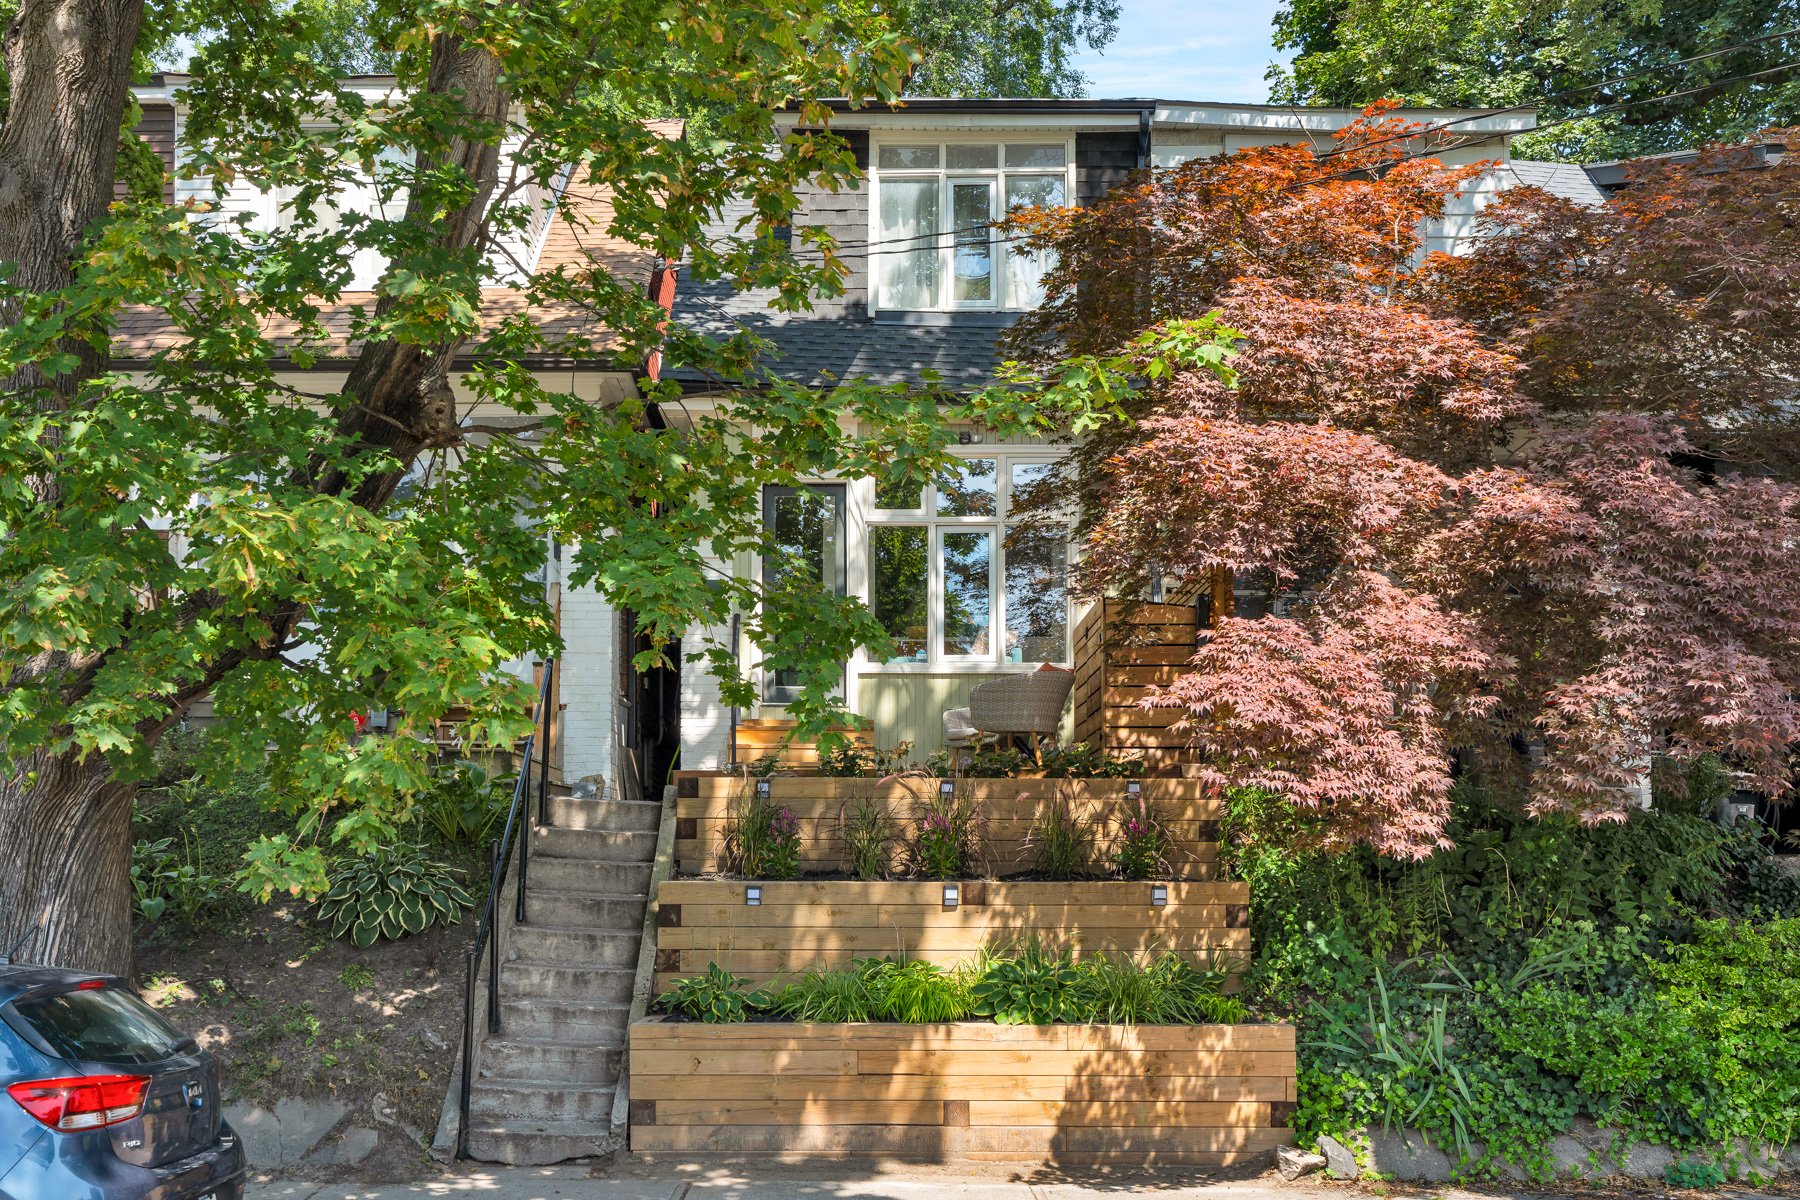
Welcome to 46 Corley Ave, a beautifully updated home on a quiet, tree-lined, family-friendly street in the heart of the Upper Beaches.
Semi-detached and featuring 2 bedrooms (plus a versatile adjoining den), 2 bathrooms, and a finished basement.
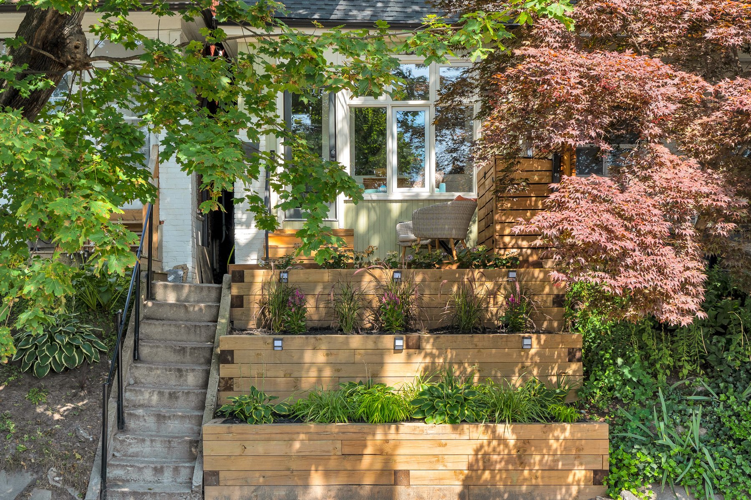
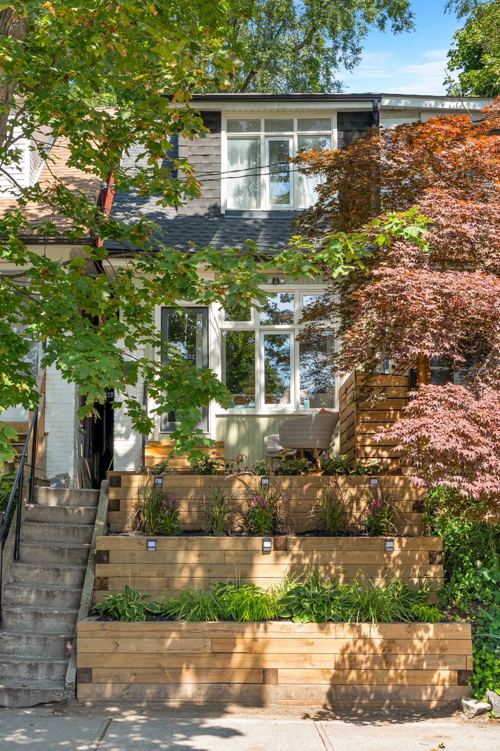
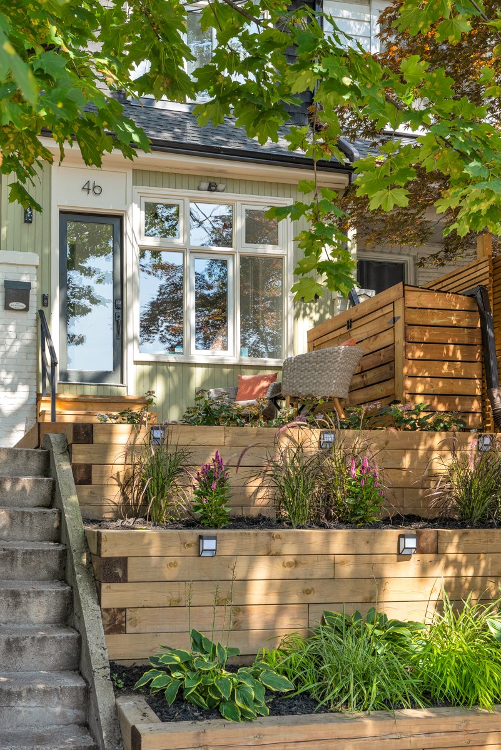
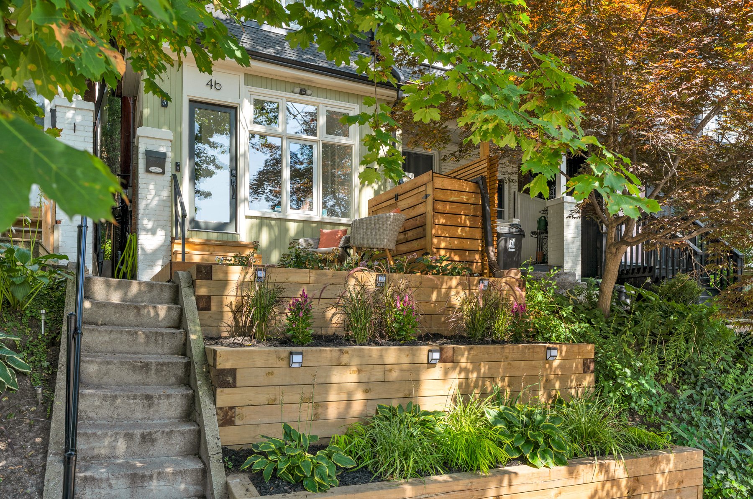
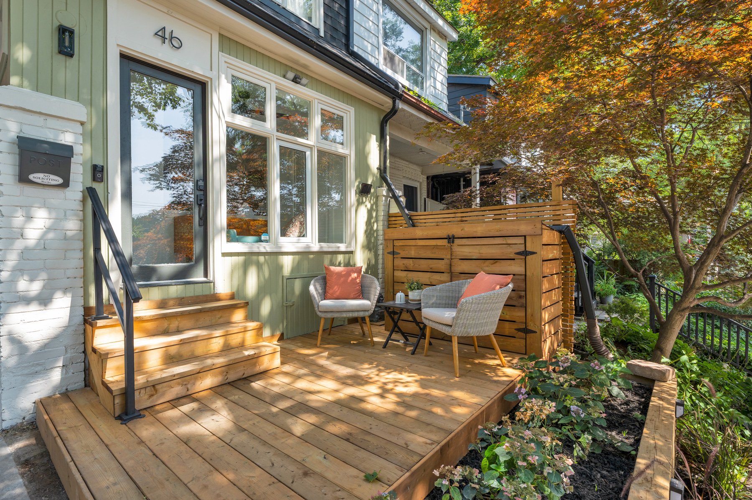
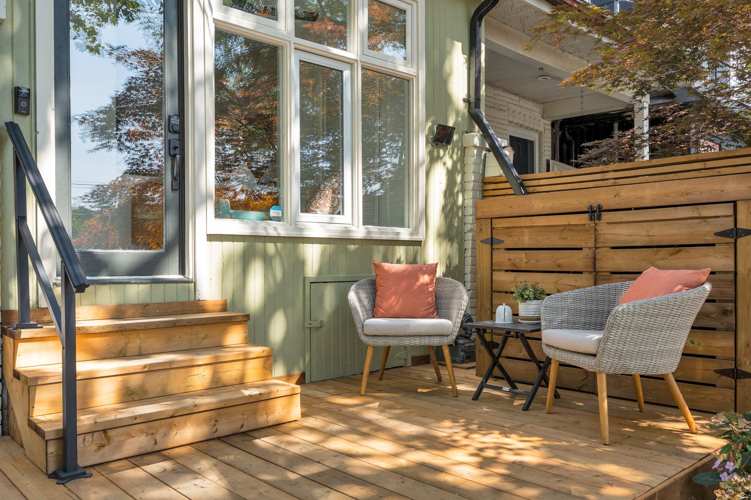
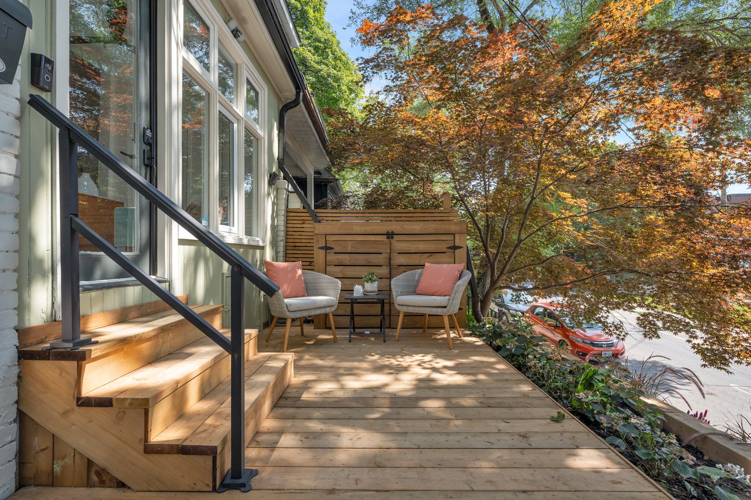
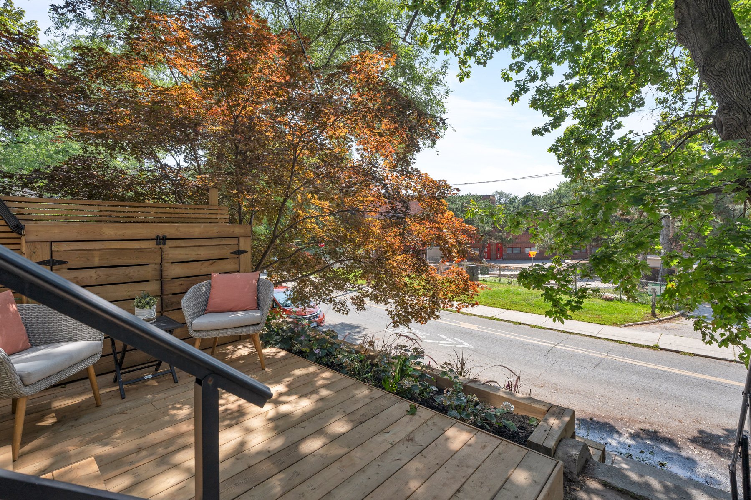
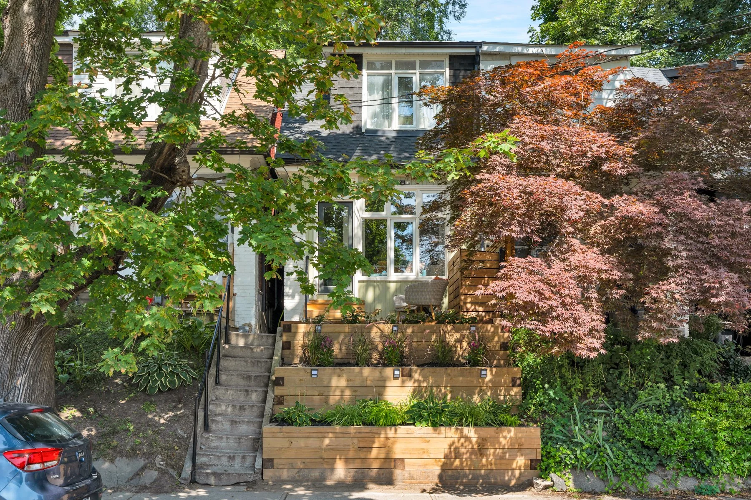
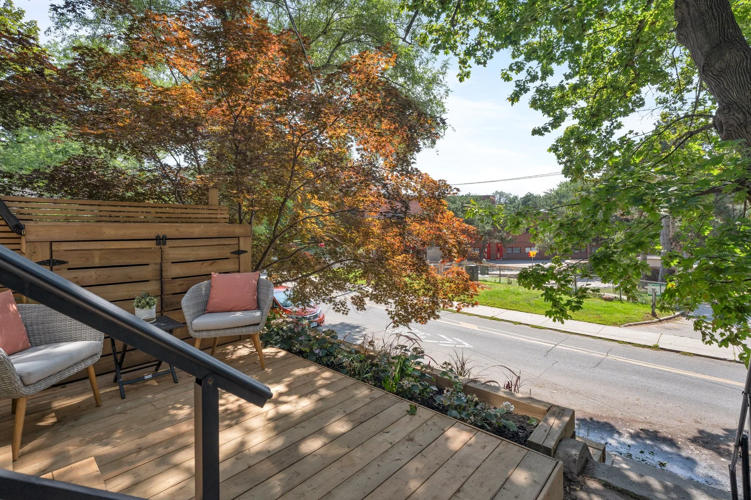
Set above street level and framed by the surrounding treetops, with a front deck that offers a private spot to enjoy your morning coffee.
South-facing front yard with plenty of curb appeal! Tiered wood retaining walls, built-in solar lighting, and perennial plantings.
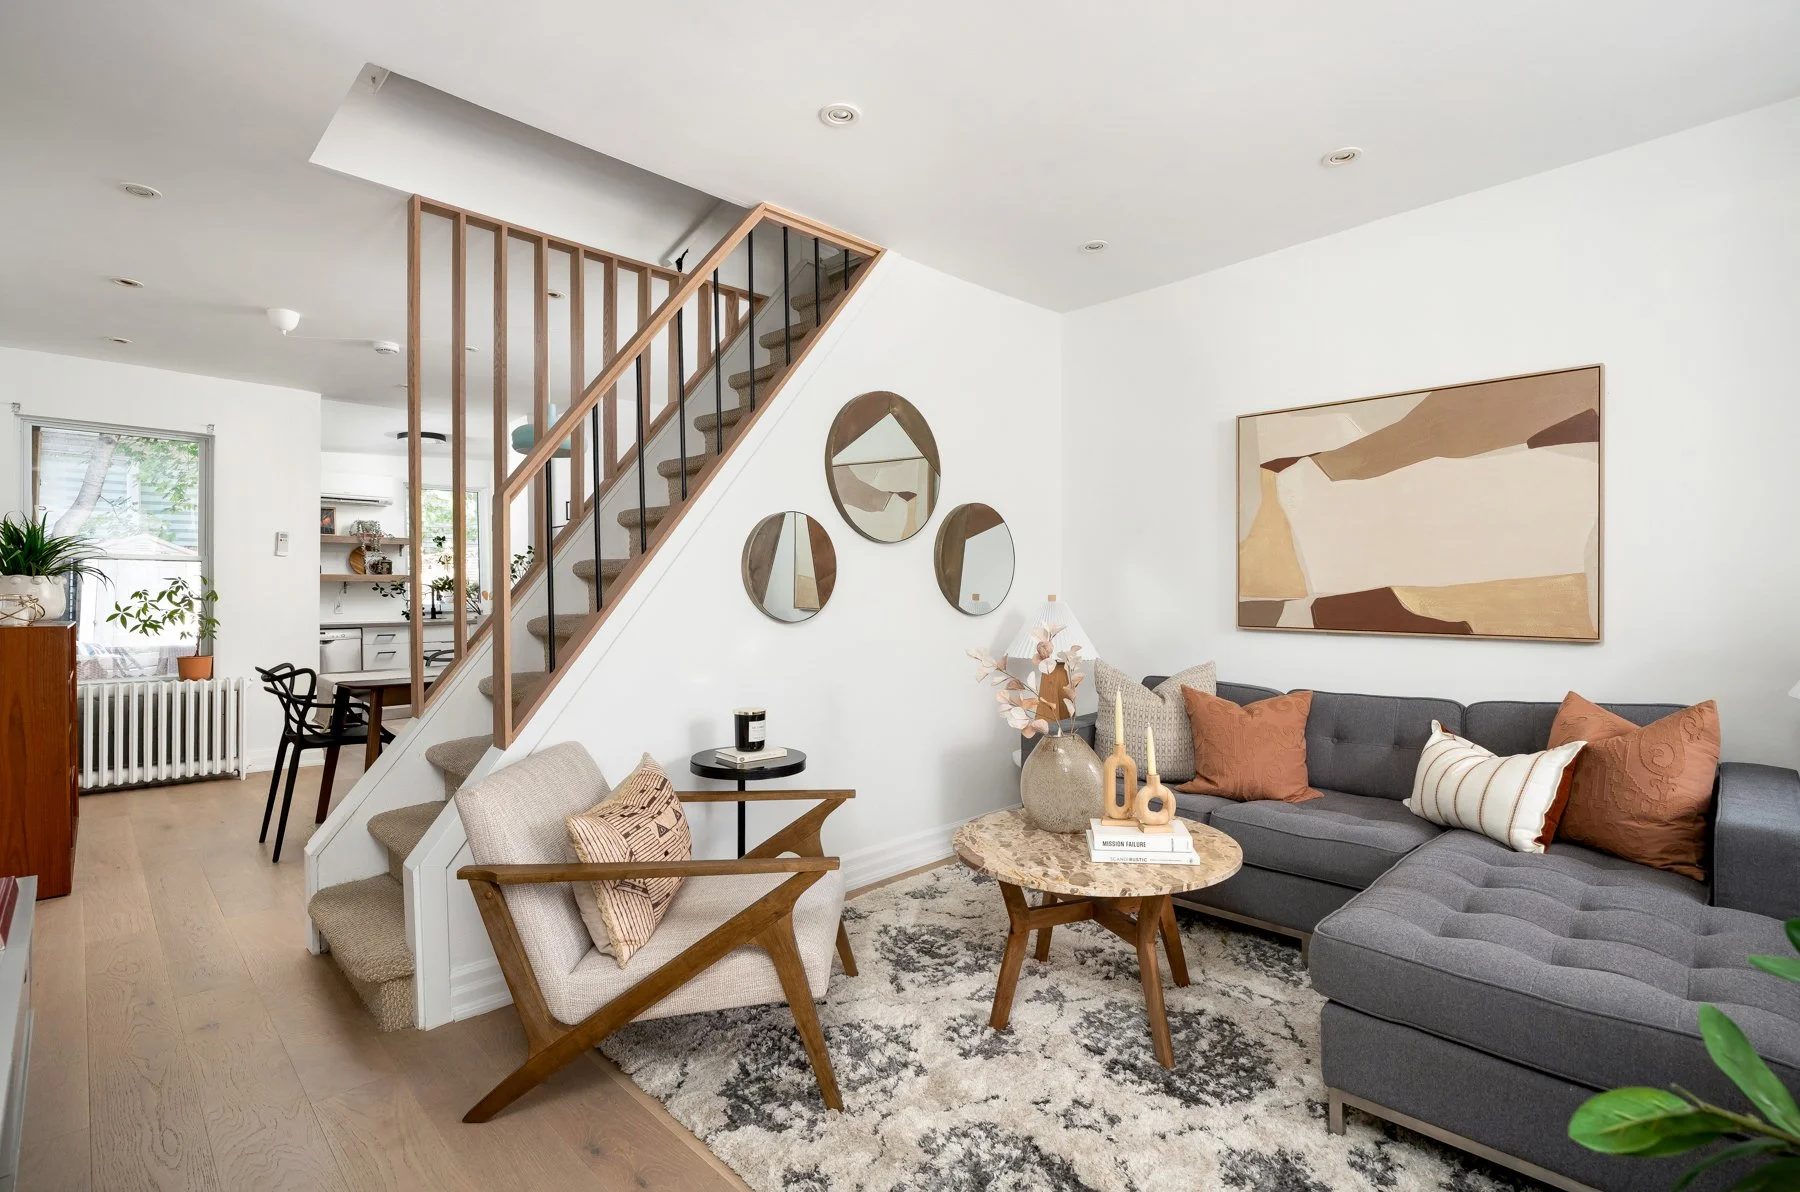
Engineered wood & luxury vinyl plank flooring runs throughout, creating a warm, cohesive feel.
High ceilings add a bright, airy quality.
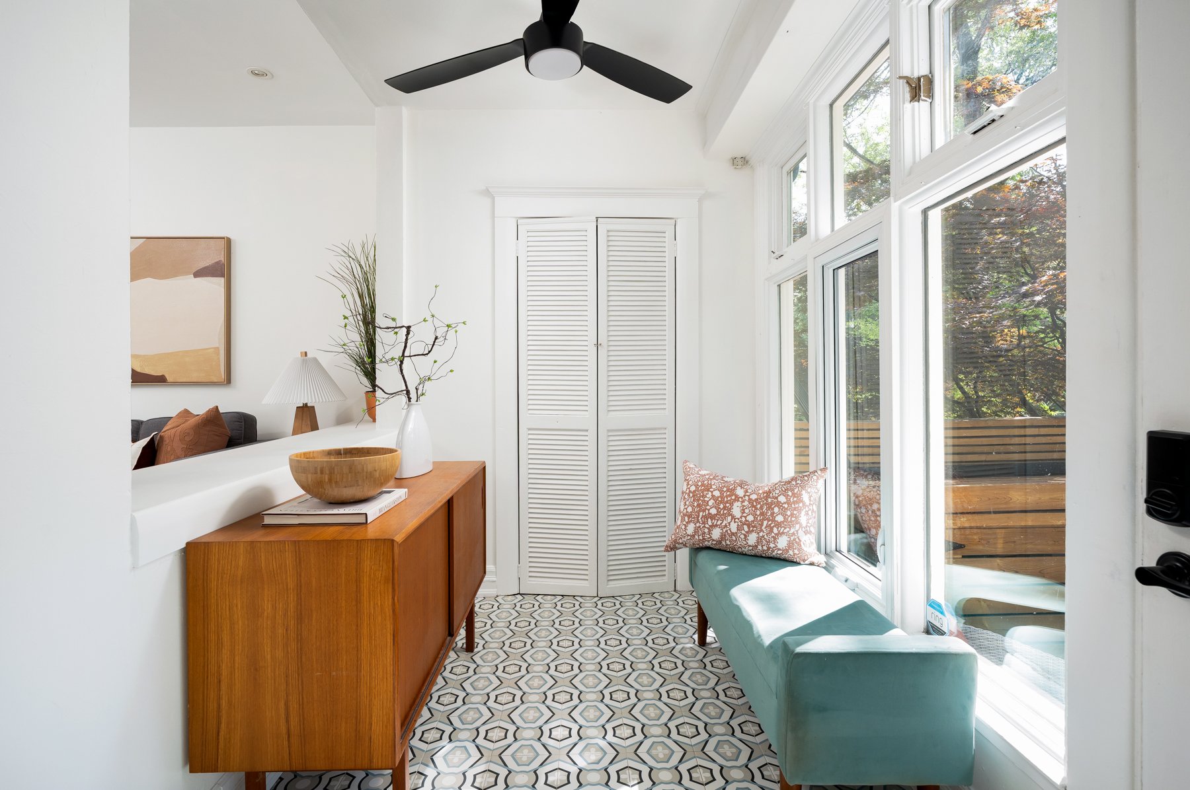
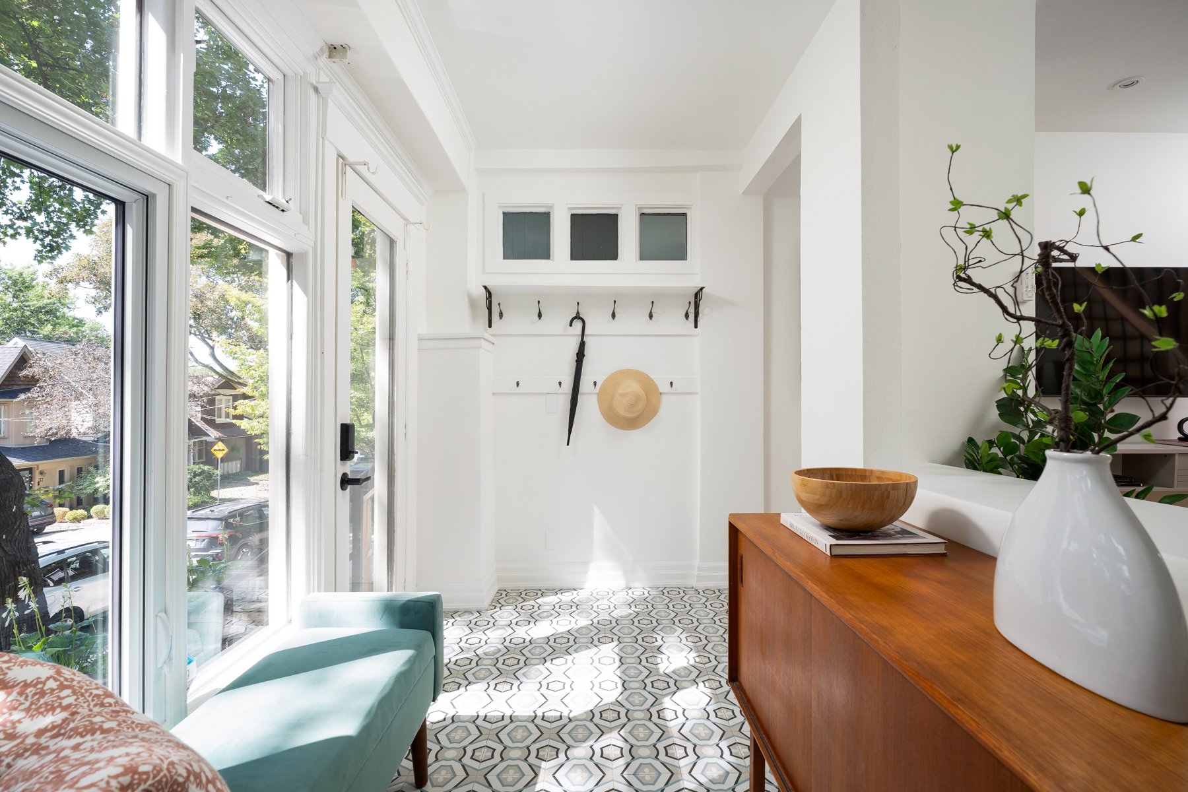
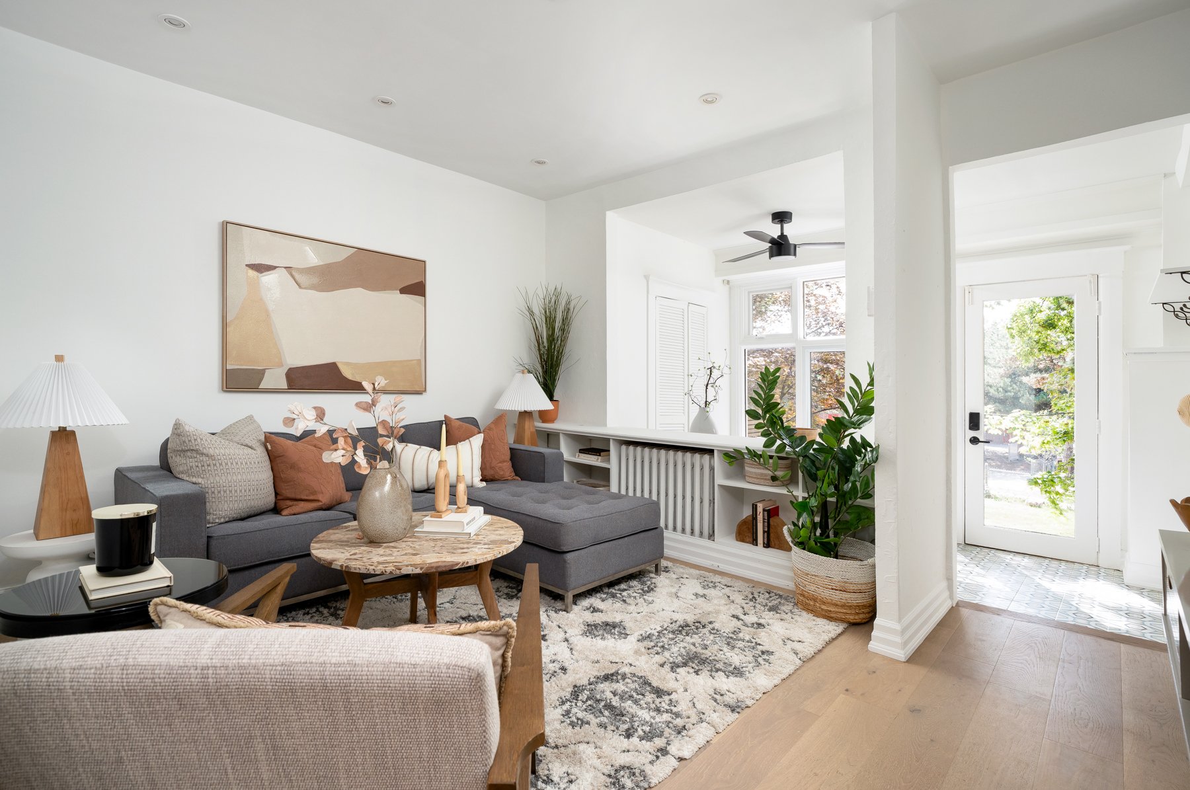
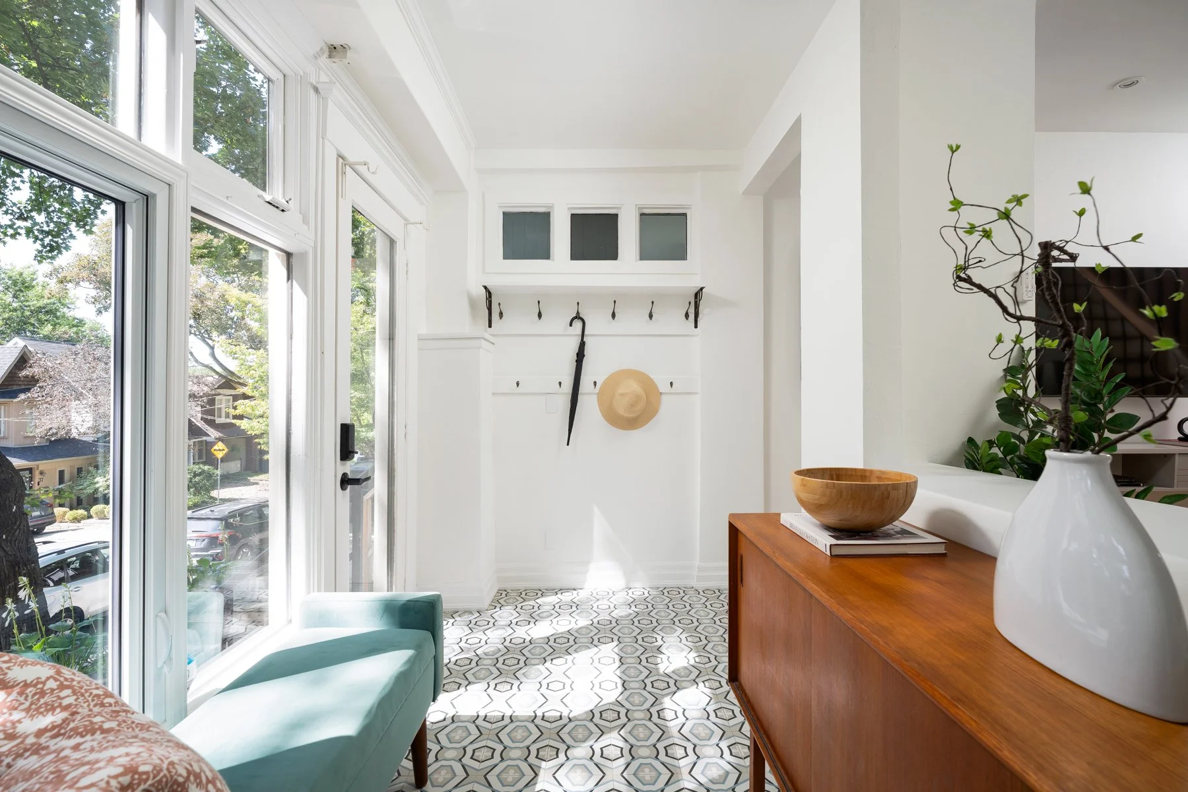
Enclosed foyer with south-facing windows, built-in mudroom shelf with coat hooks, sizeable coat closet, patterned tile flooring, and a glass-panelled door walking out to the front deck.
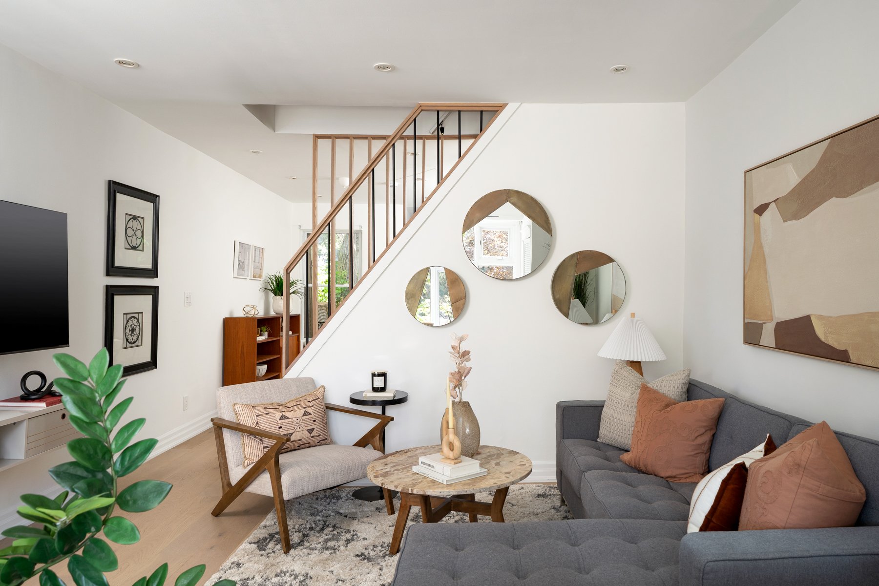
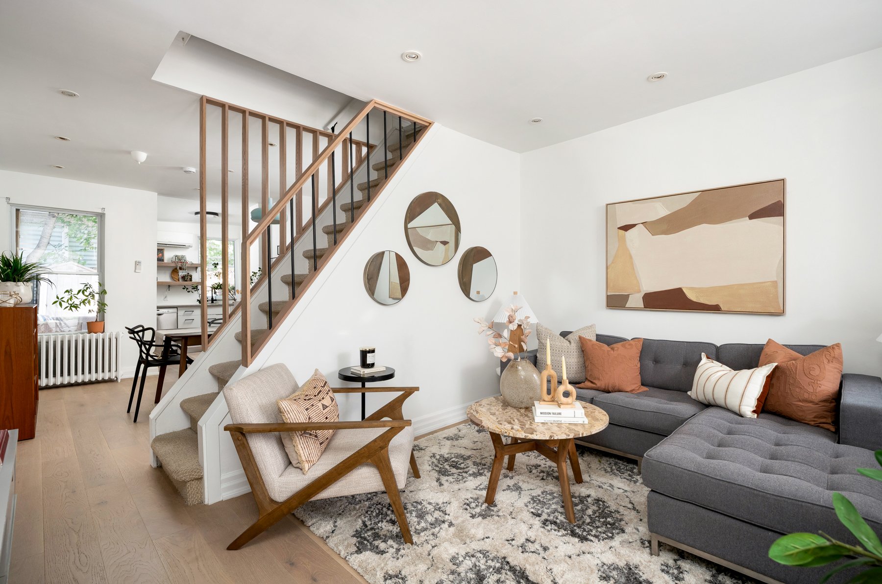
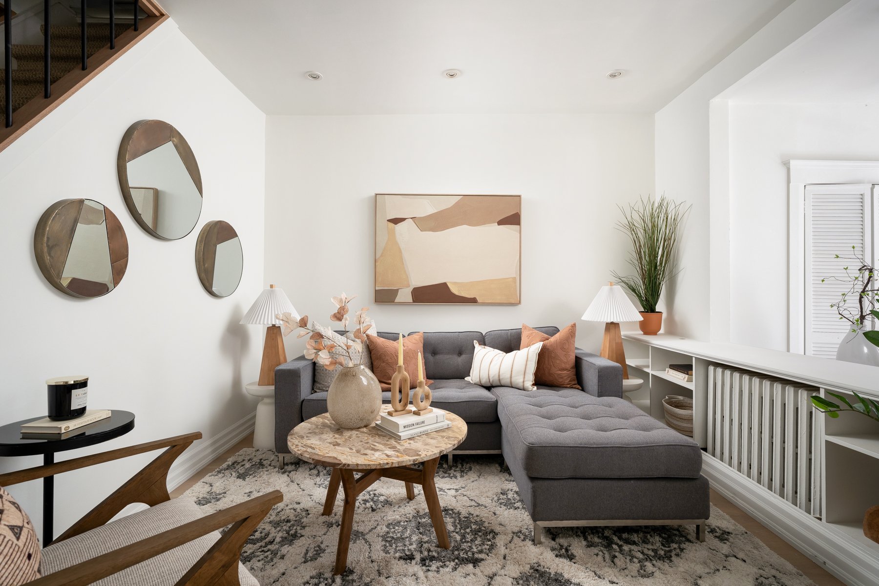
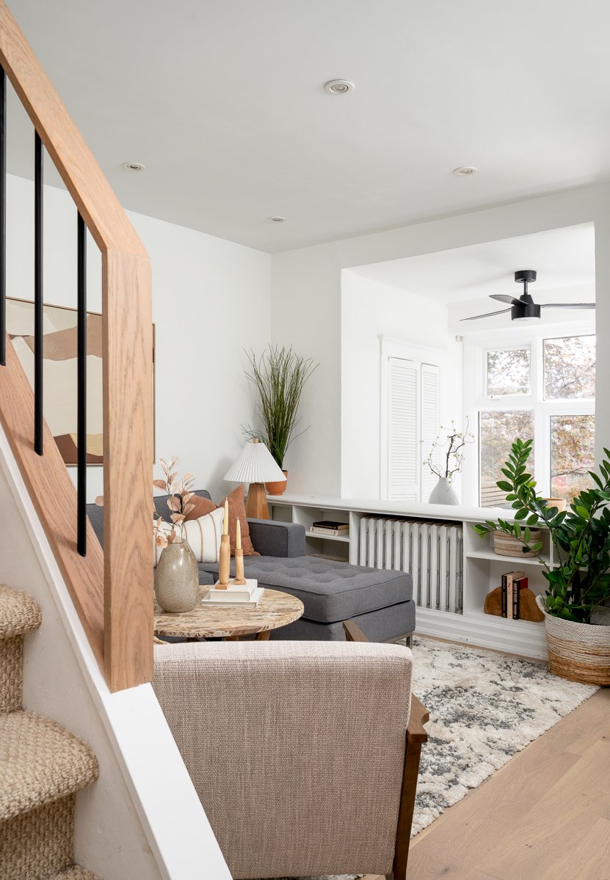
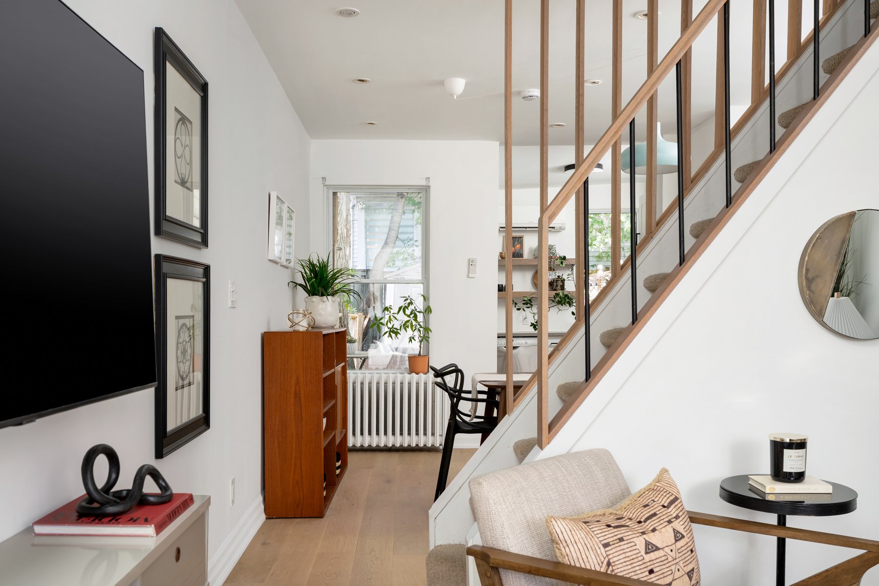
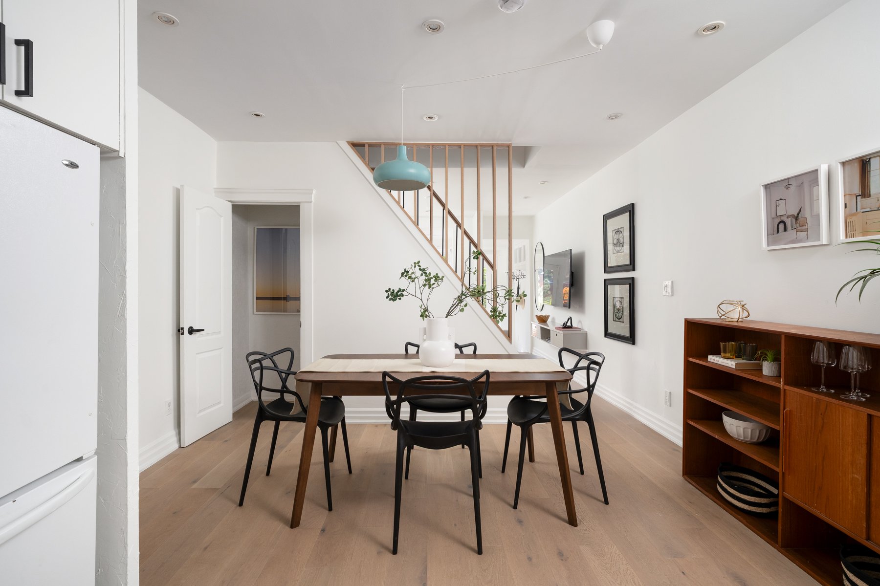
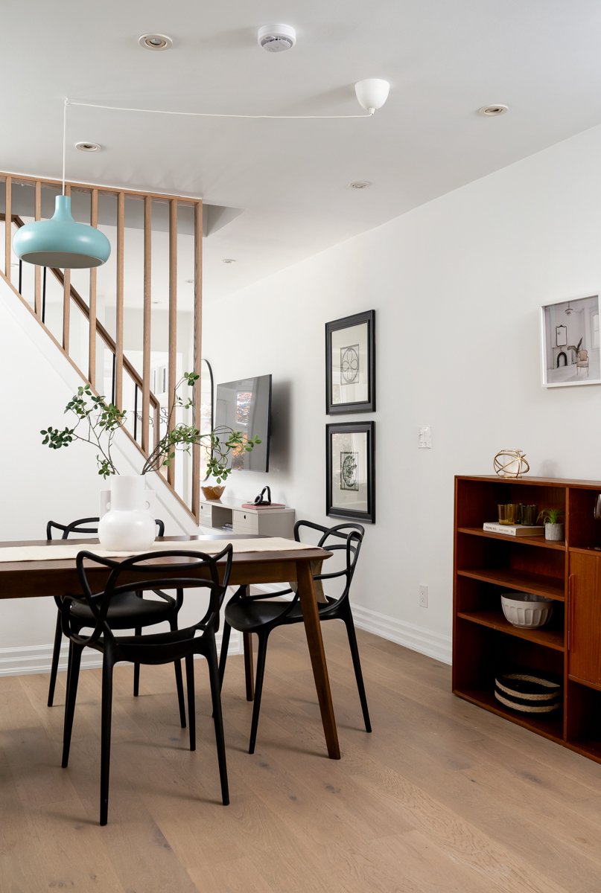
Living room framed by an open staircase leading to the 2nd level and cozy built-in shelving.
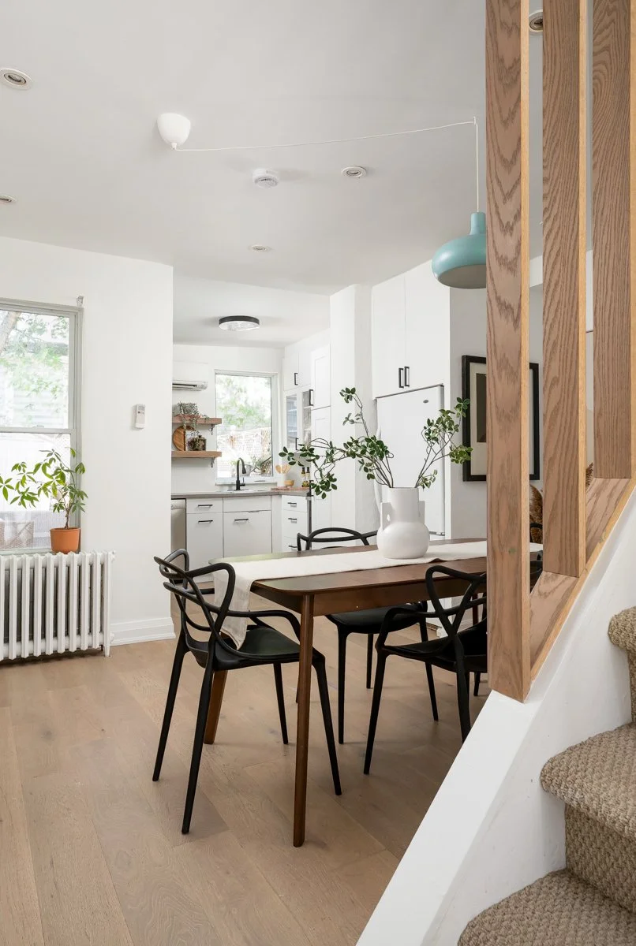
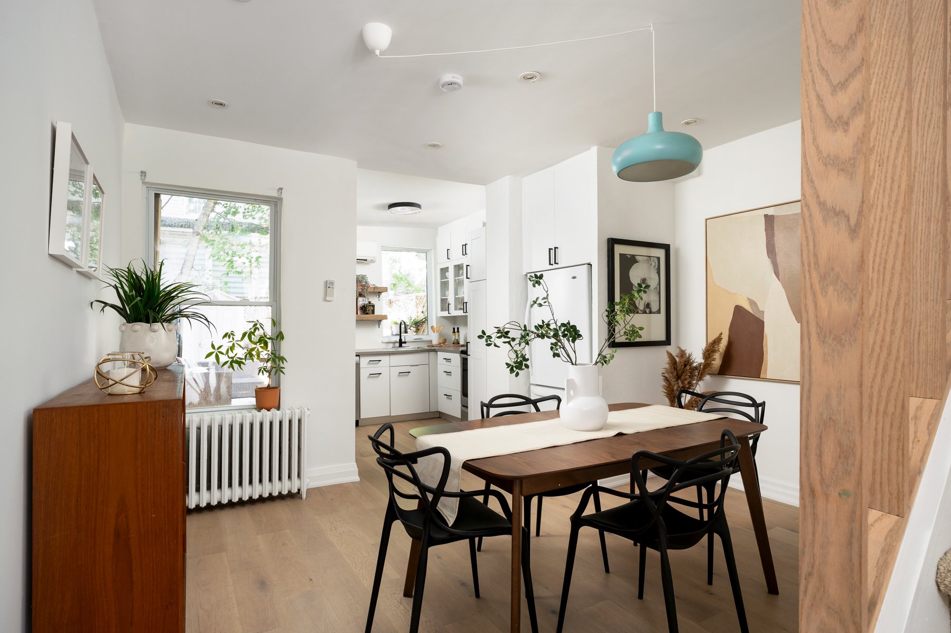
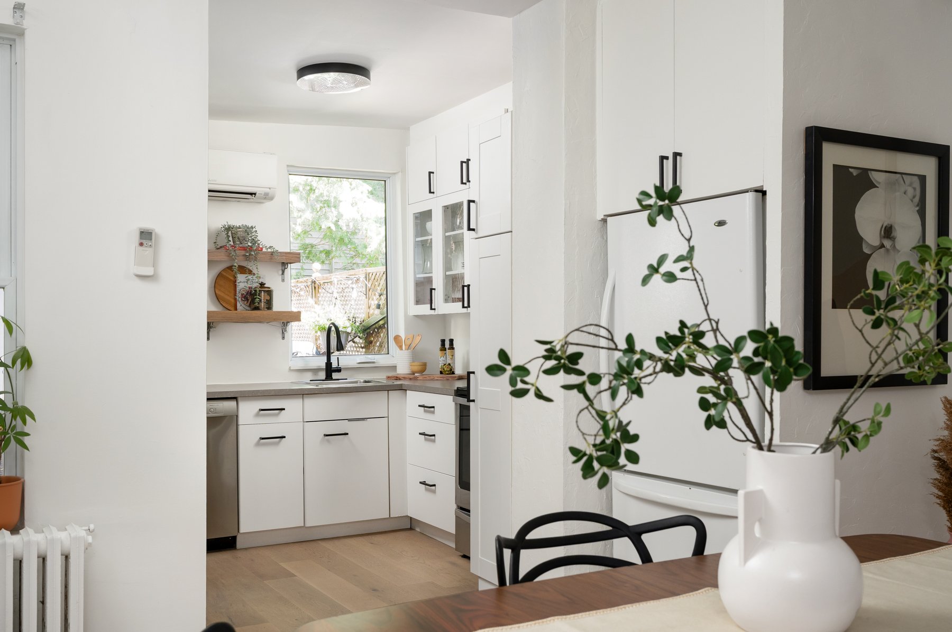
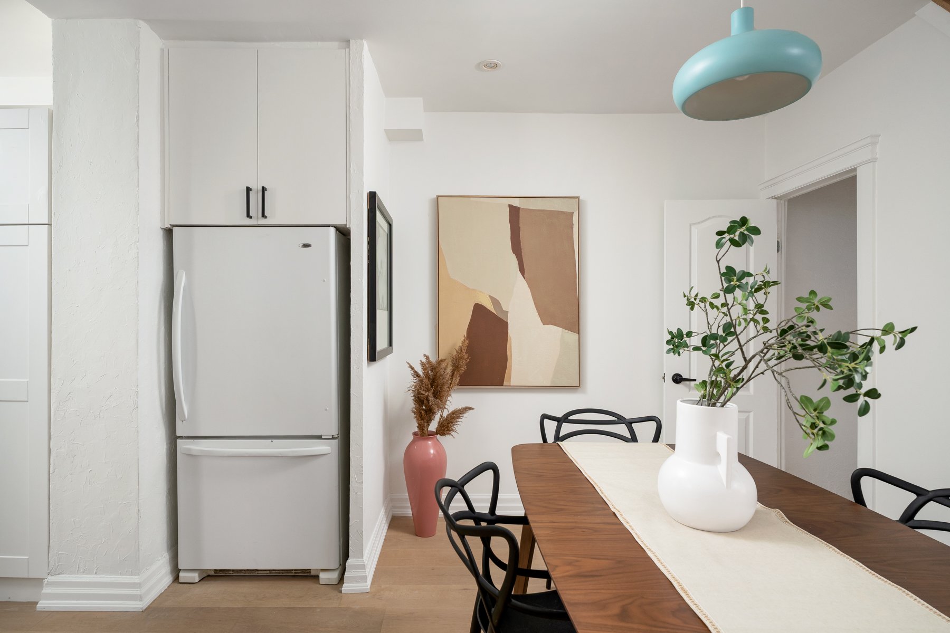
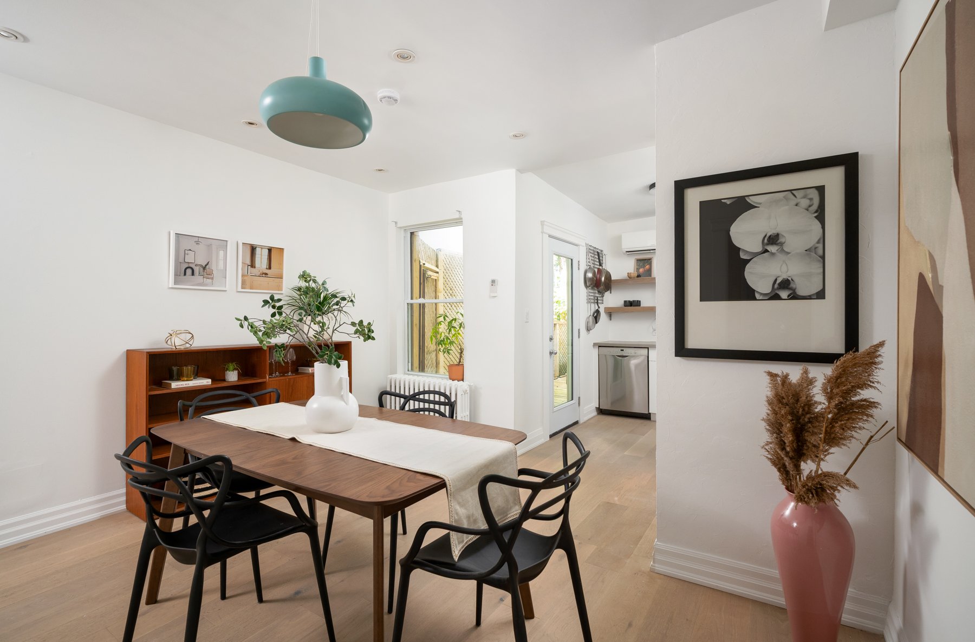
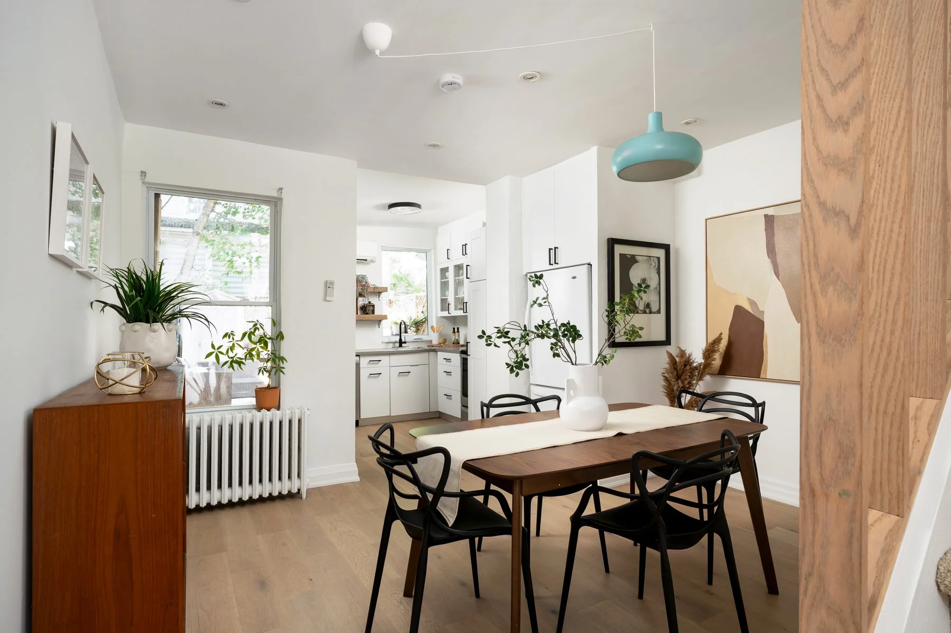
Dining room & kitchen flow seamlessly together.
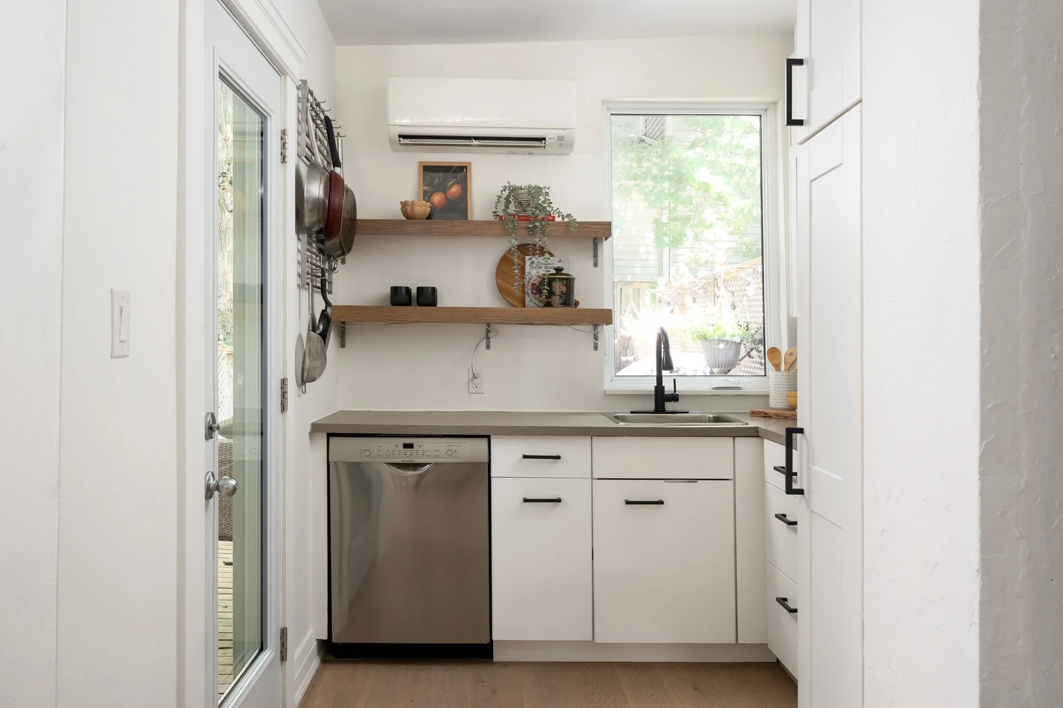
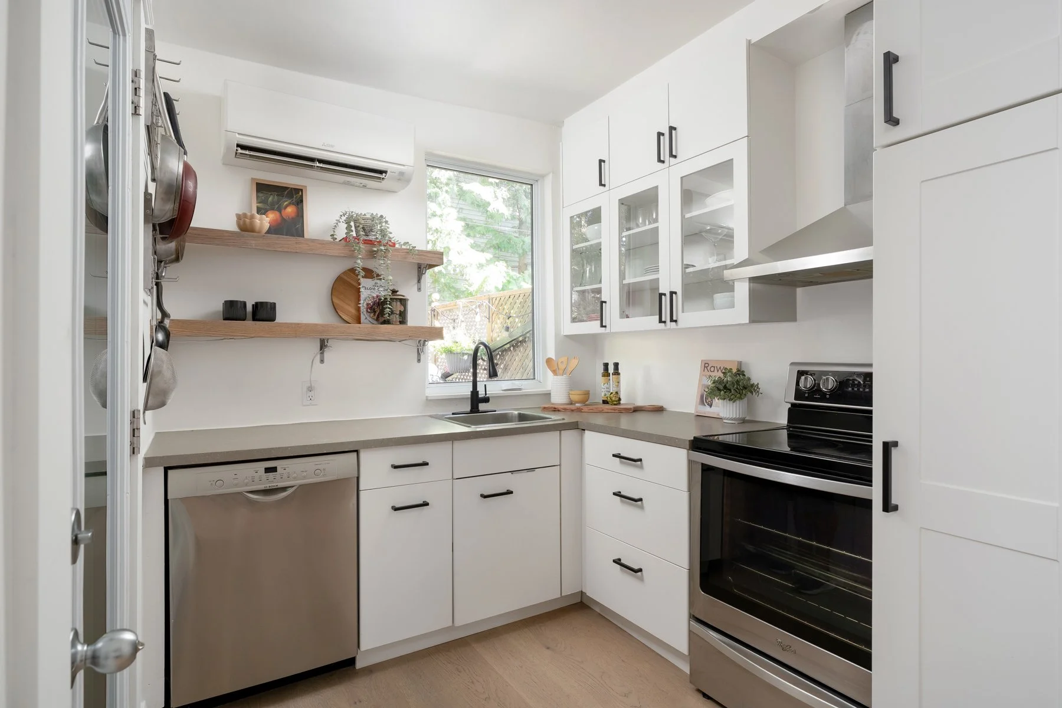
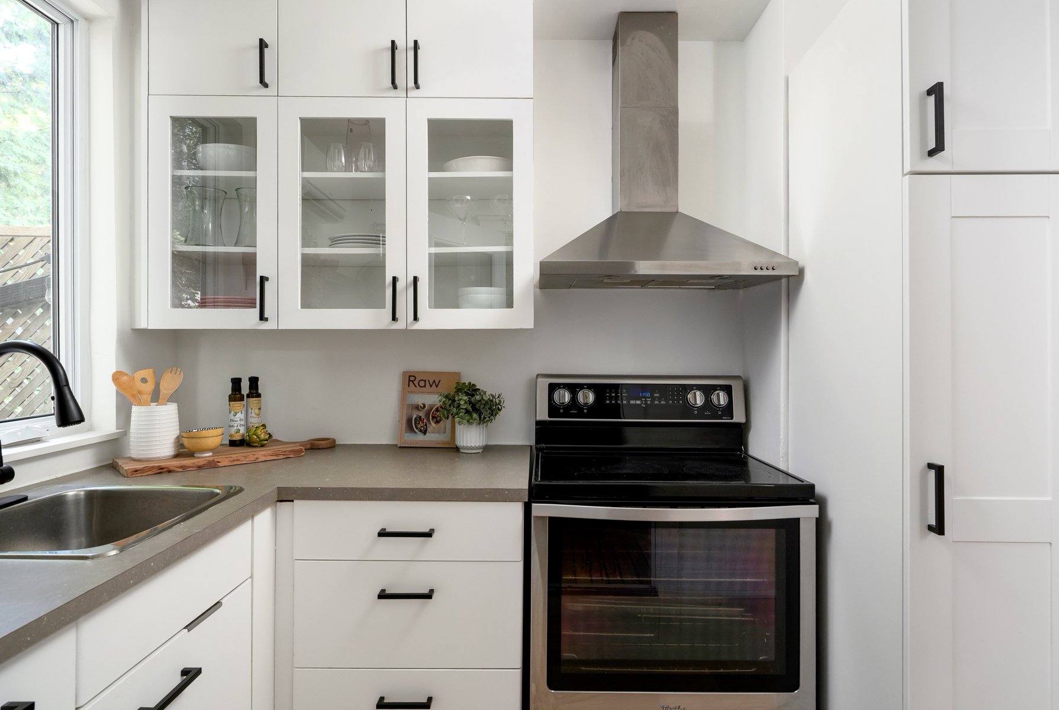
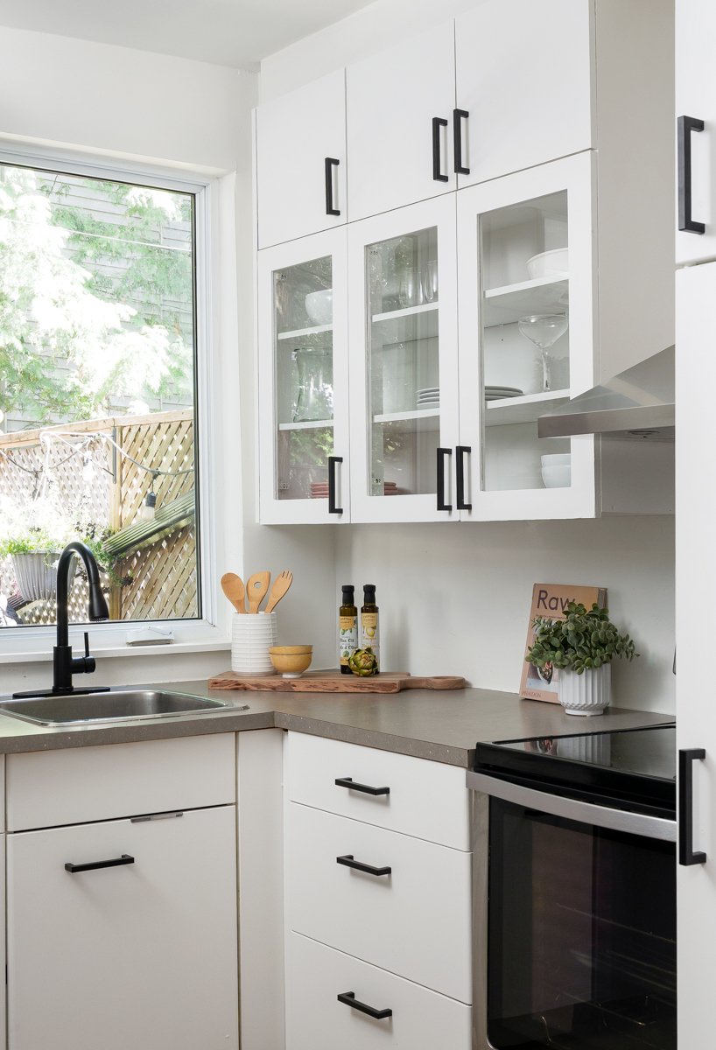
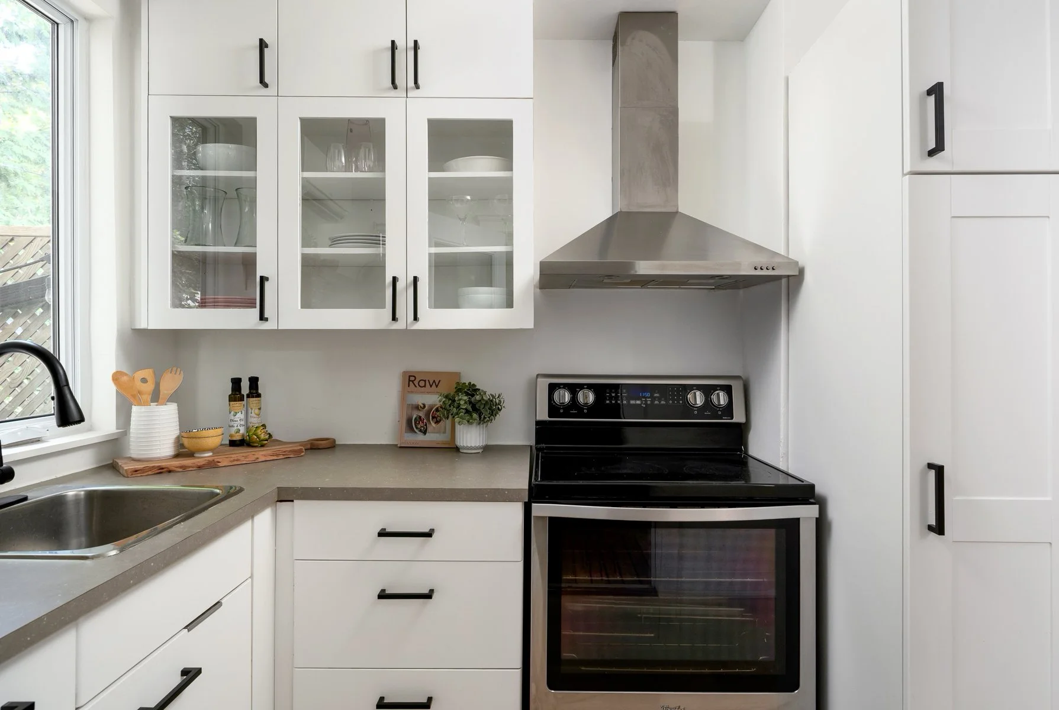
The kitchen features crisp white cabinetry with glass-front uppers, stainless steel stove, range hood & built-in dishwasher, and a big bright window above the sink & overlooking the backyard.
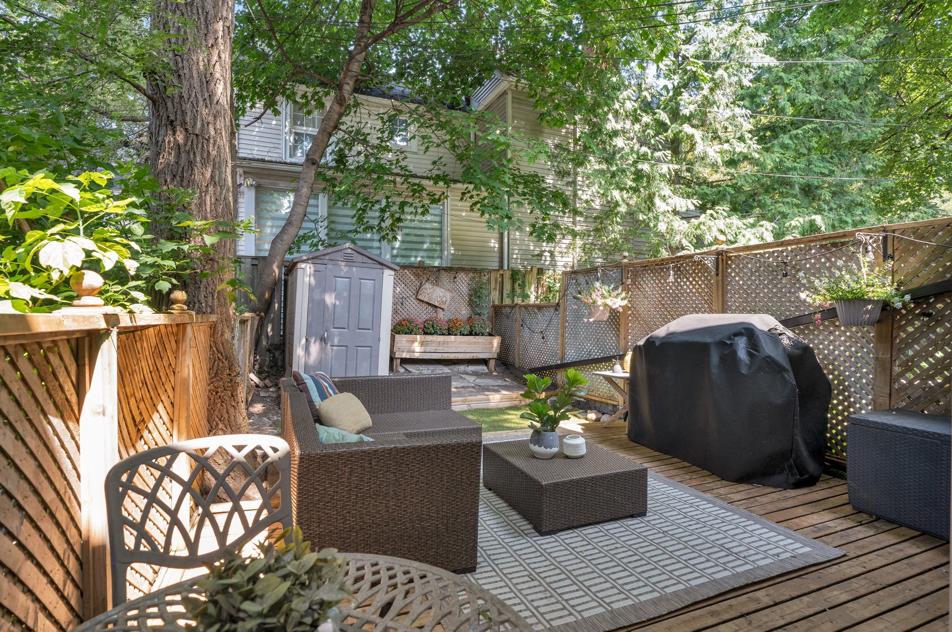
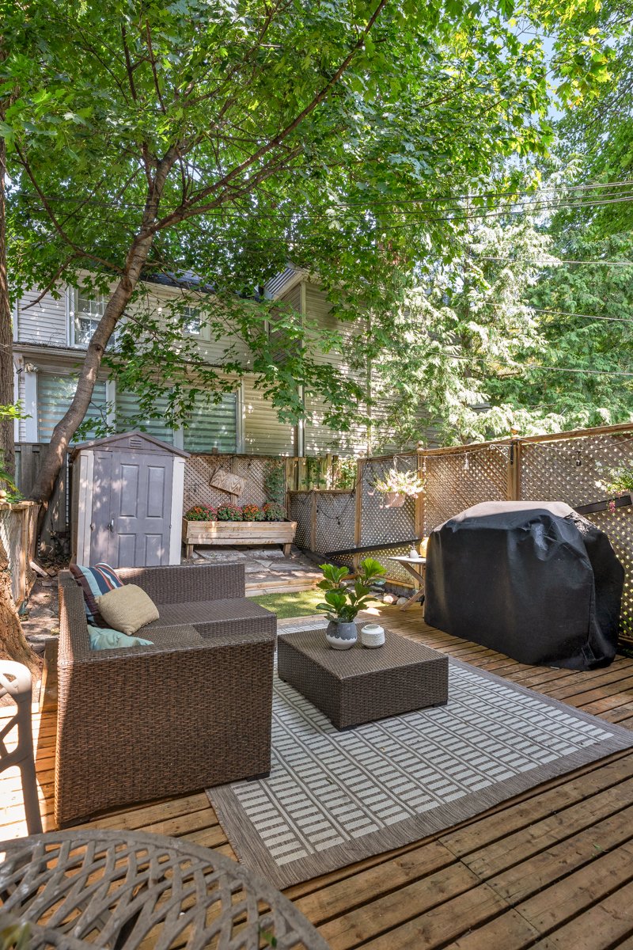
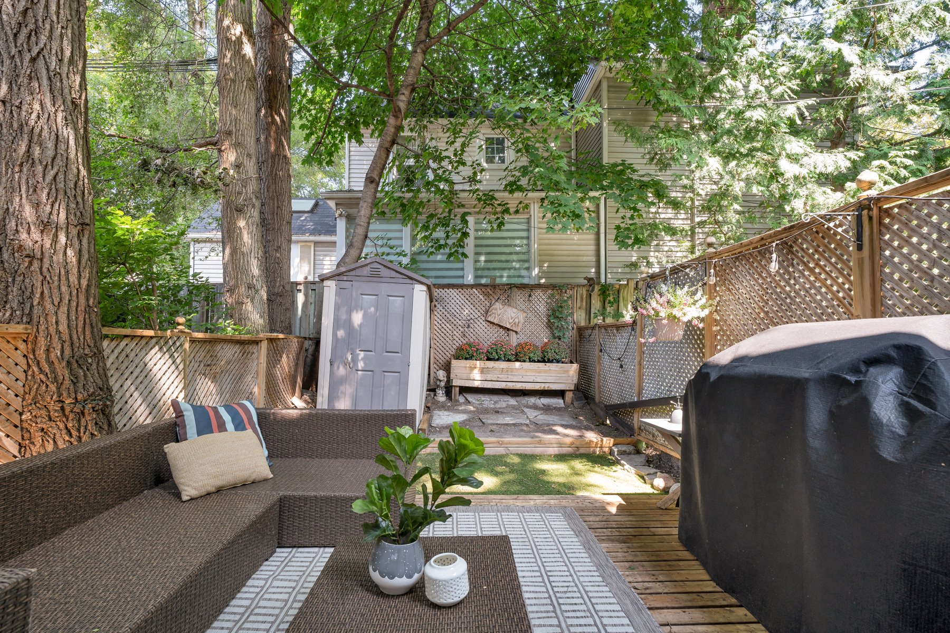
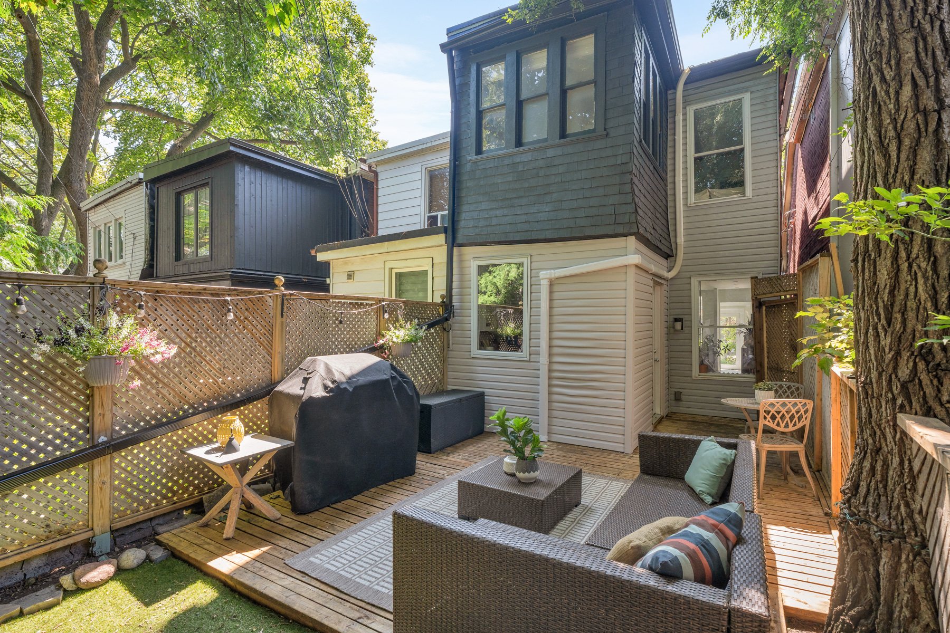
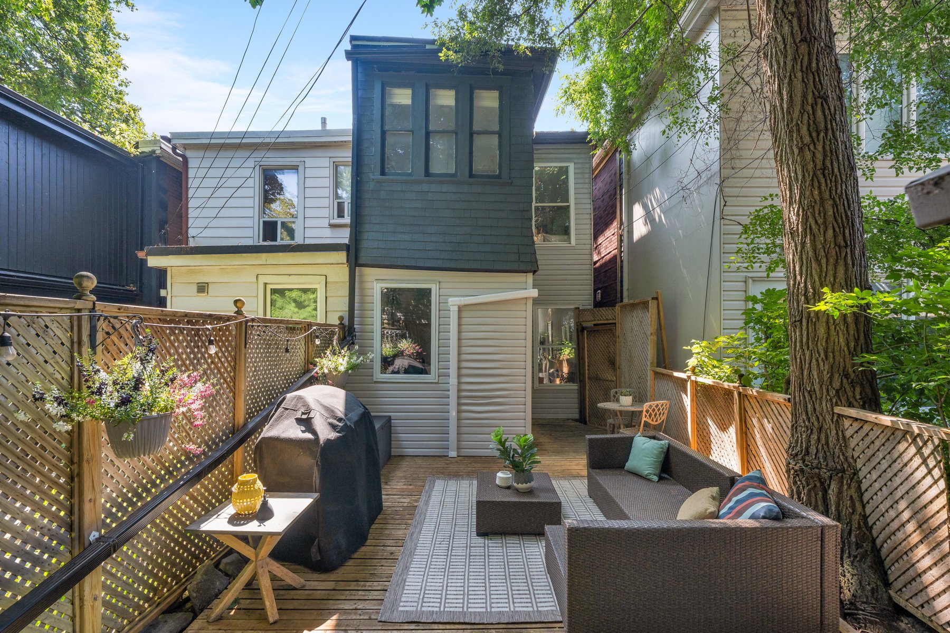
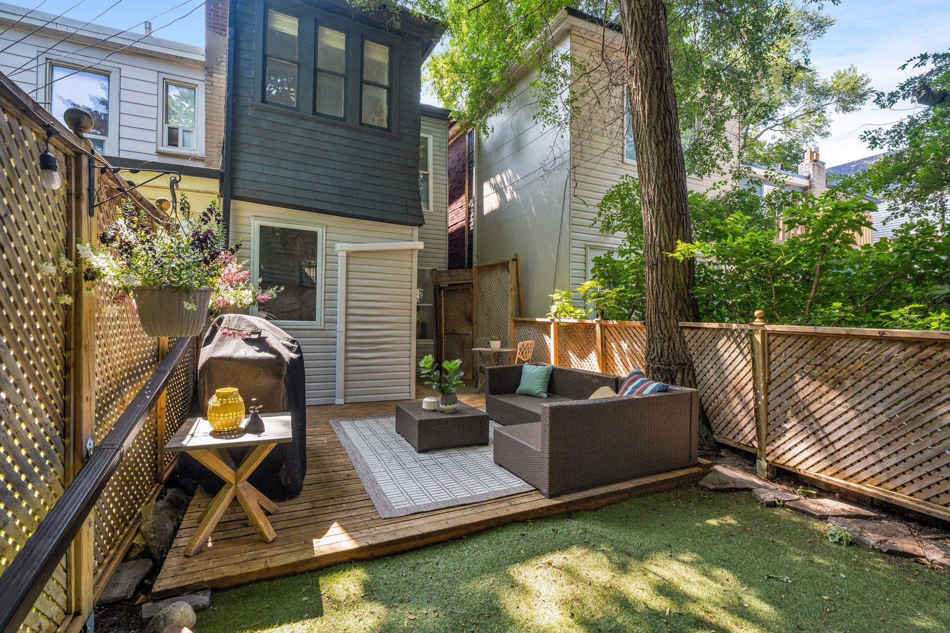
Rear glass door walks out from the kitchen to the private, fenced backyard with wood deck, lattice privacy screening, mature shade trees, planter box, and storage shed. Plenty of space to just relax or fire up the BBQ and entertain!
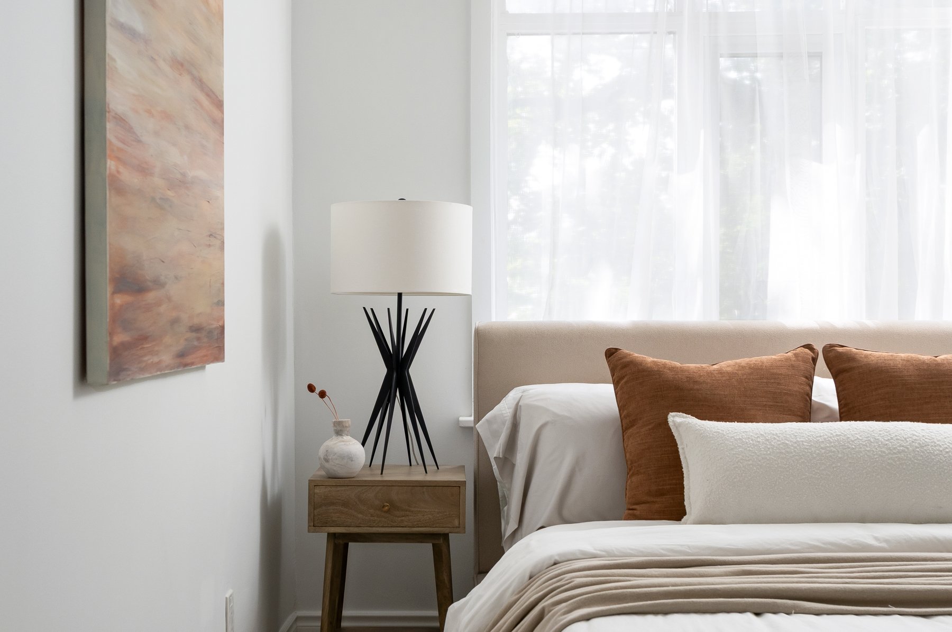
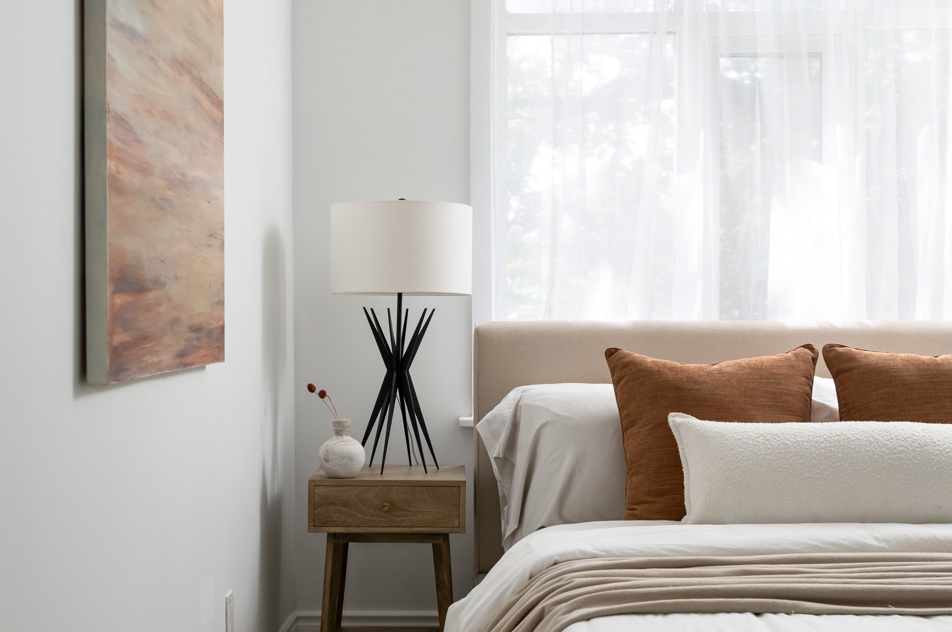
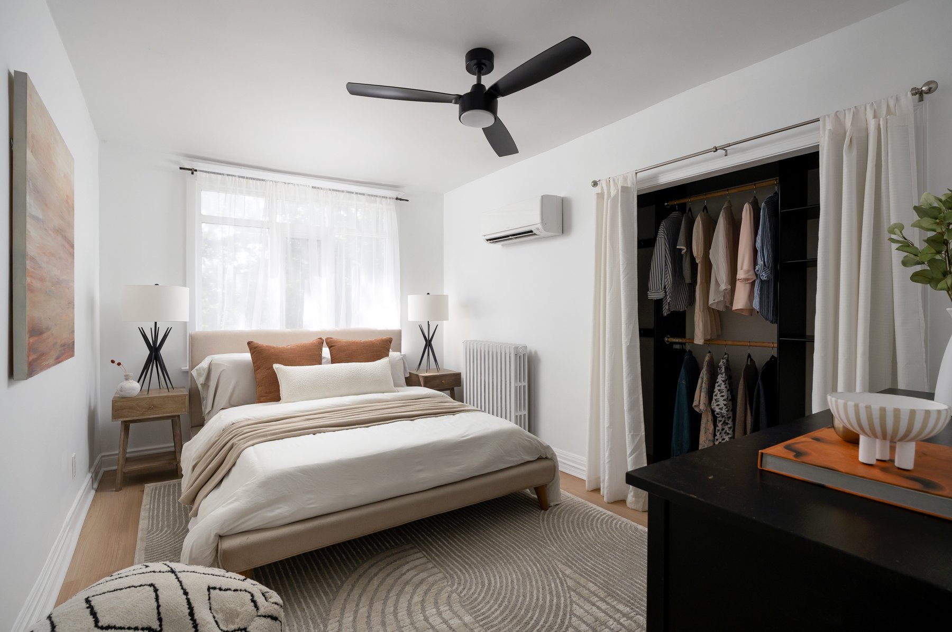
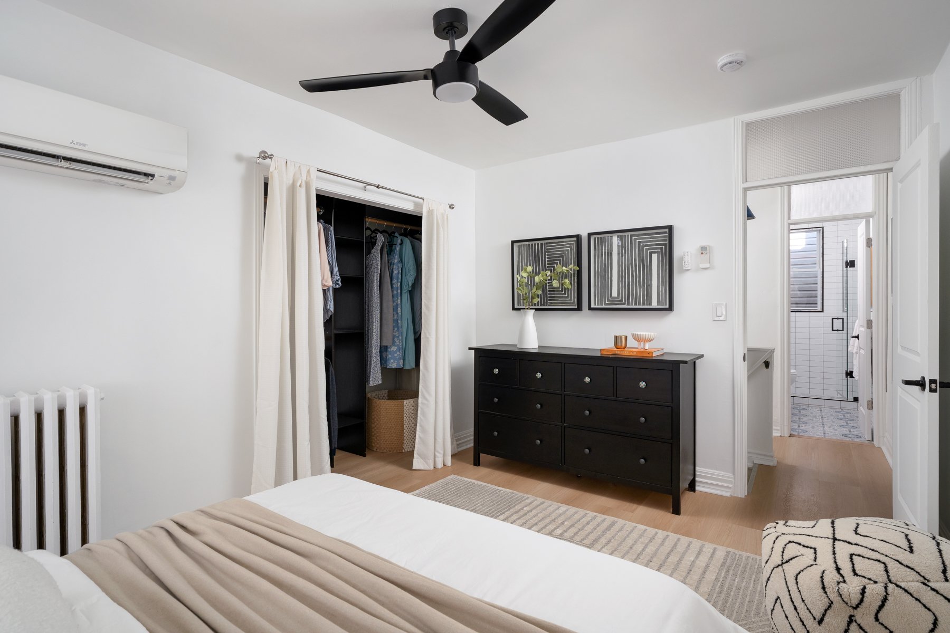
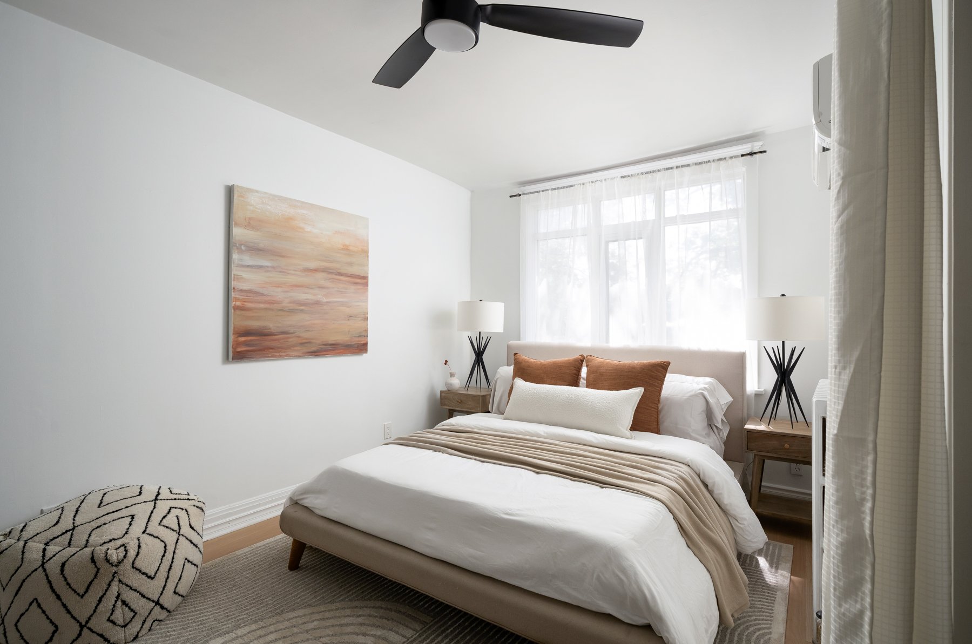
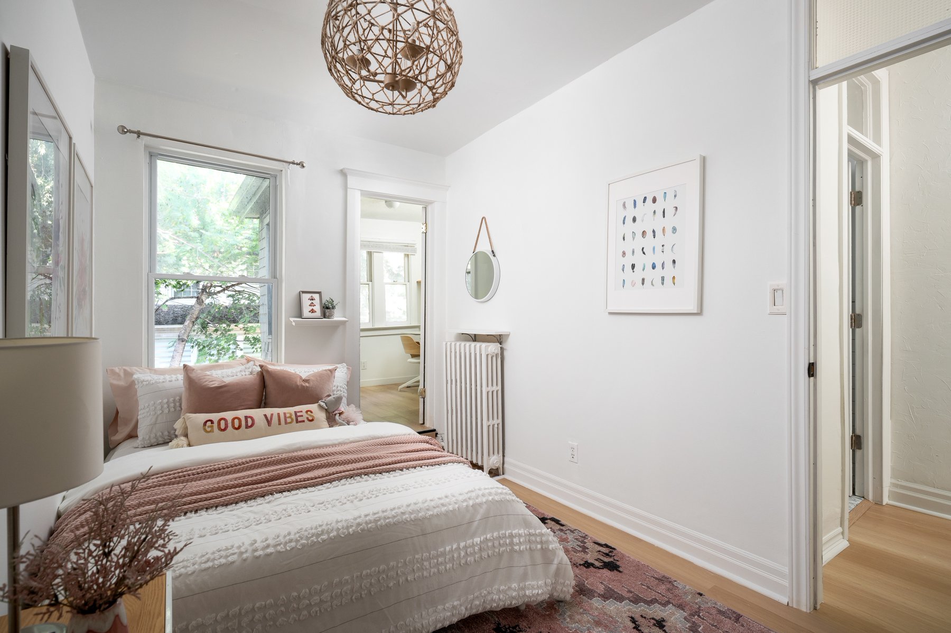
Come upstairs to the primary bedroom, with new luxury vinyl plank flooring, a large south-facing window, and a generous closet.
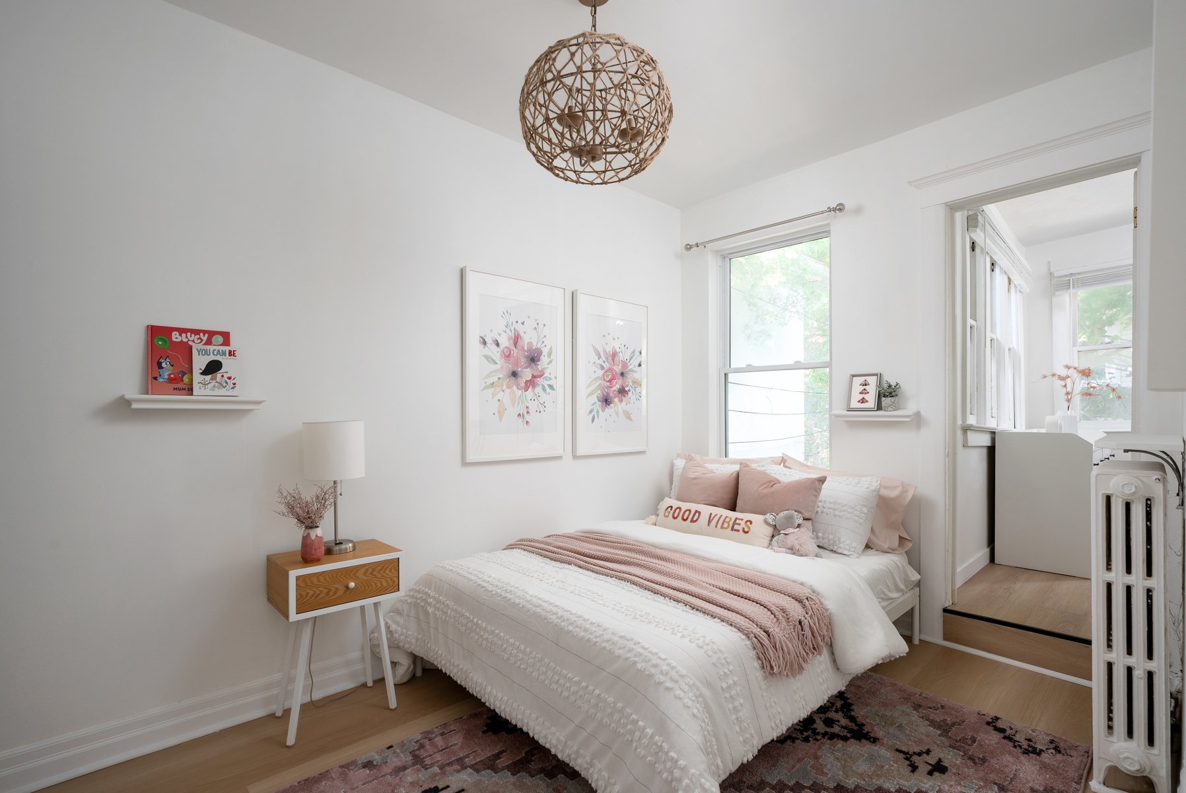
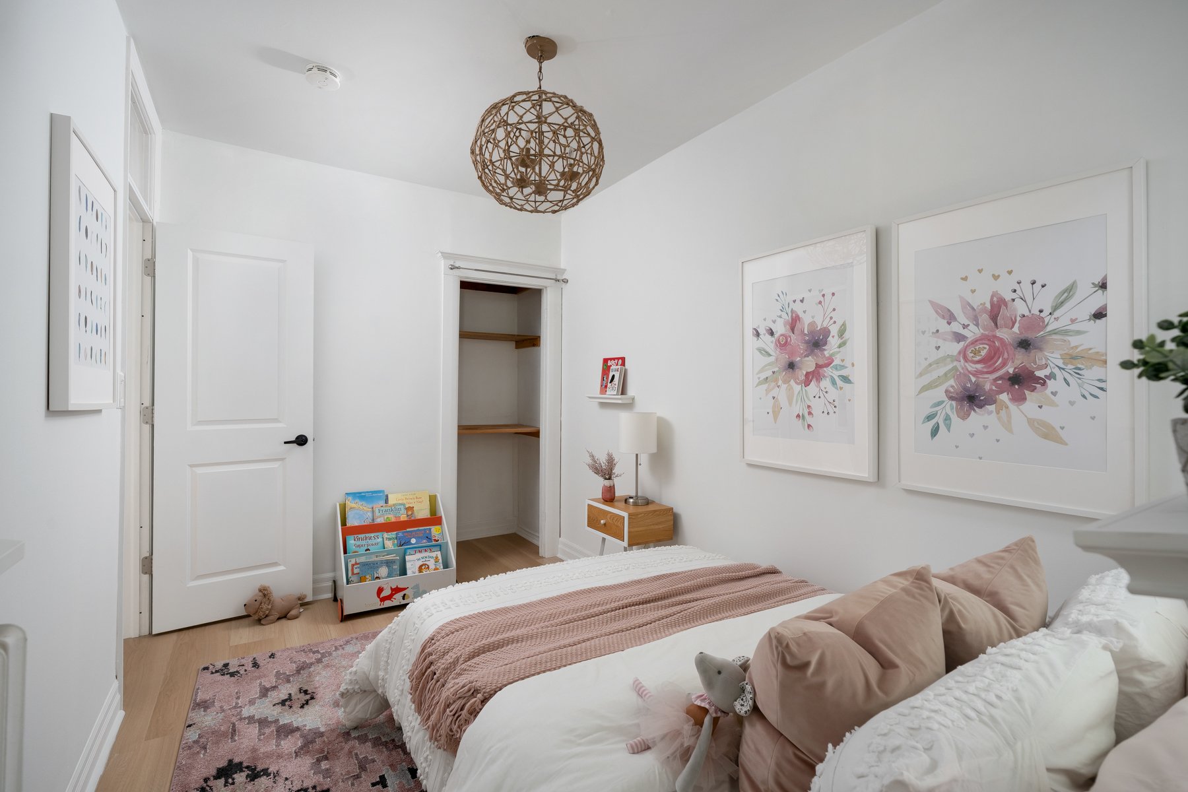
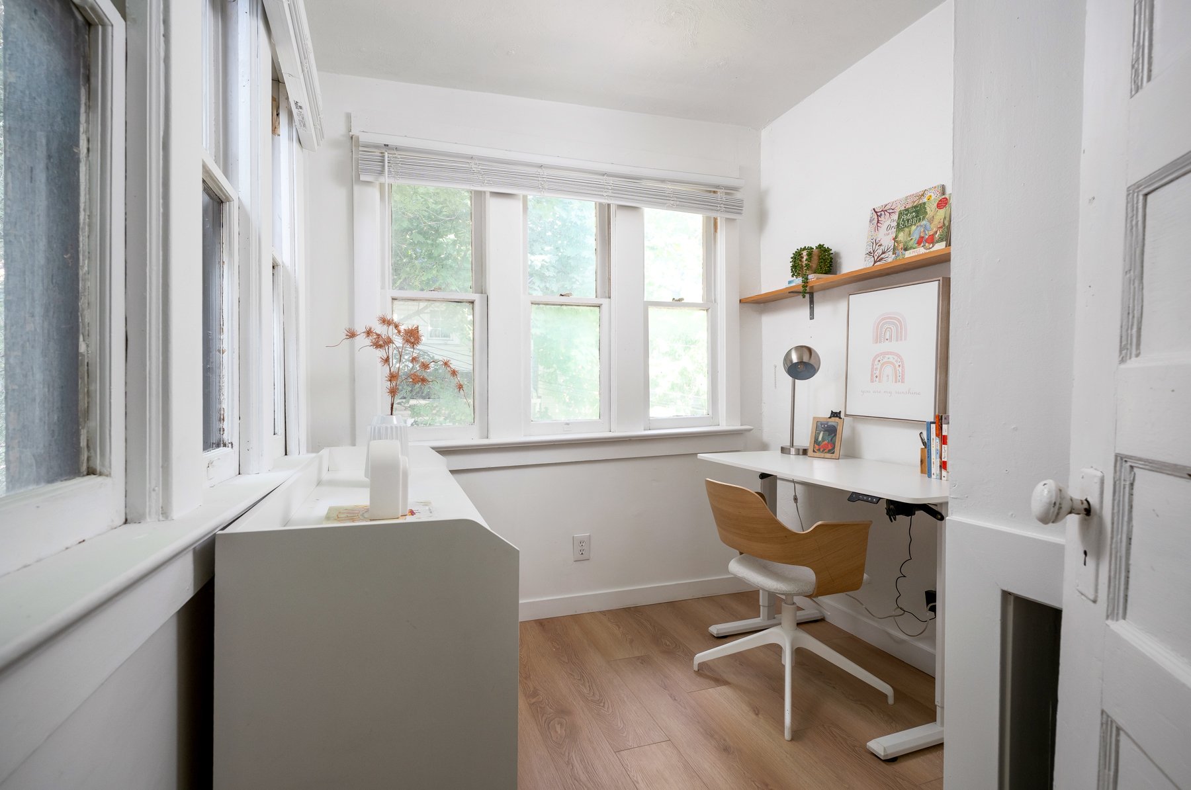
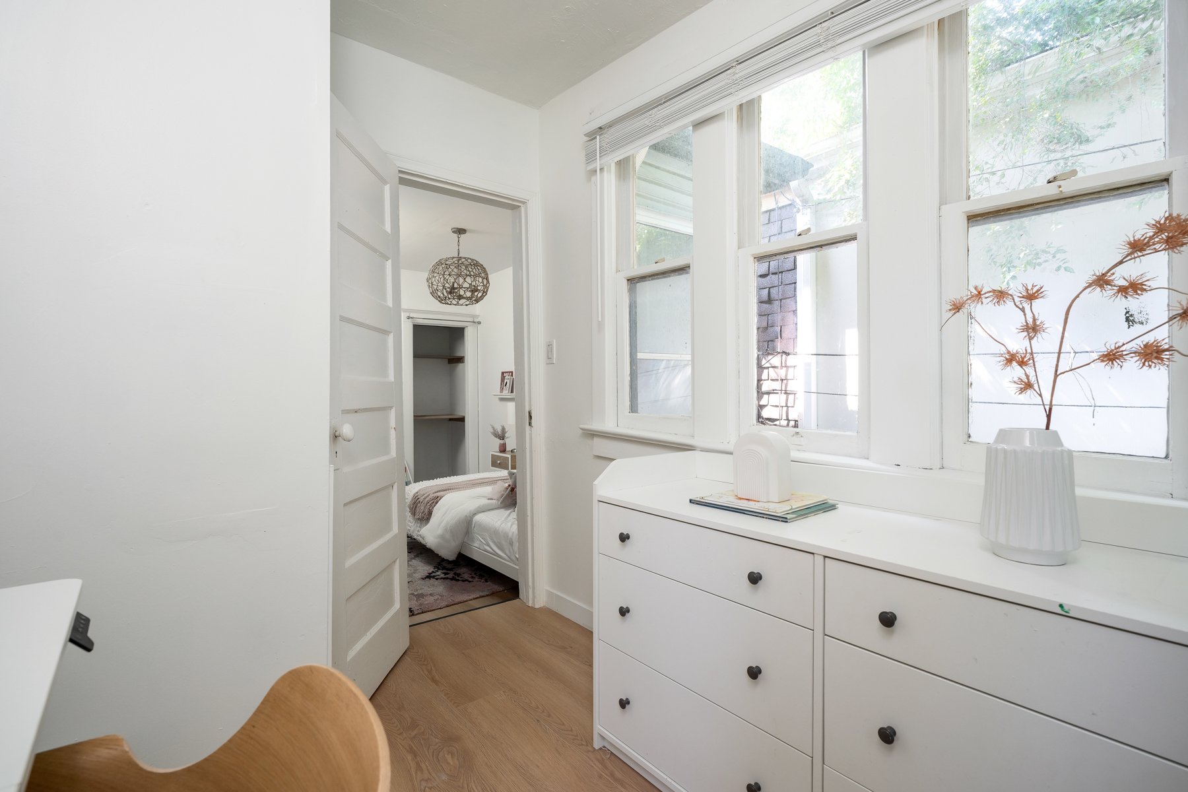
The second bedroom offers new luxury vinyl plank flooring, a north-facing window, and connects to a versatile adjoining den - ideal as a nursery, home office, or walk-in closet.
The den features a bank of windows, bringing in plenty of natural light.
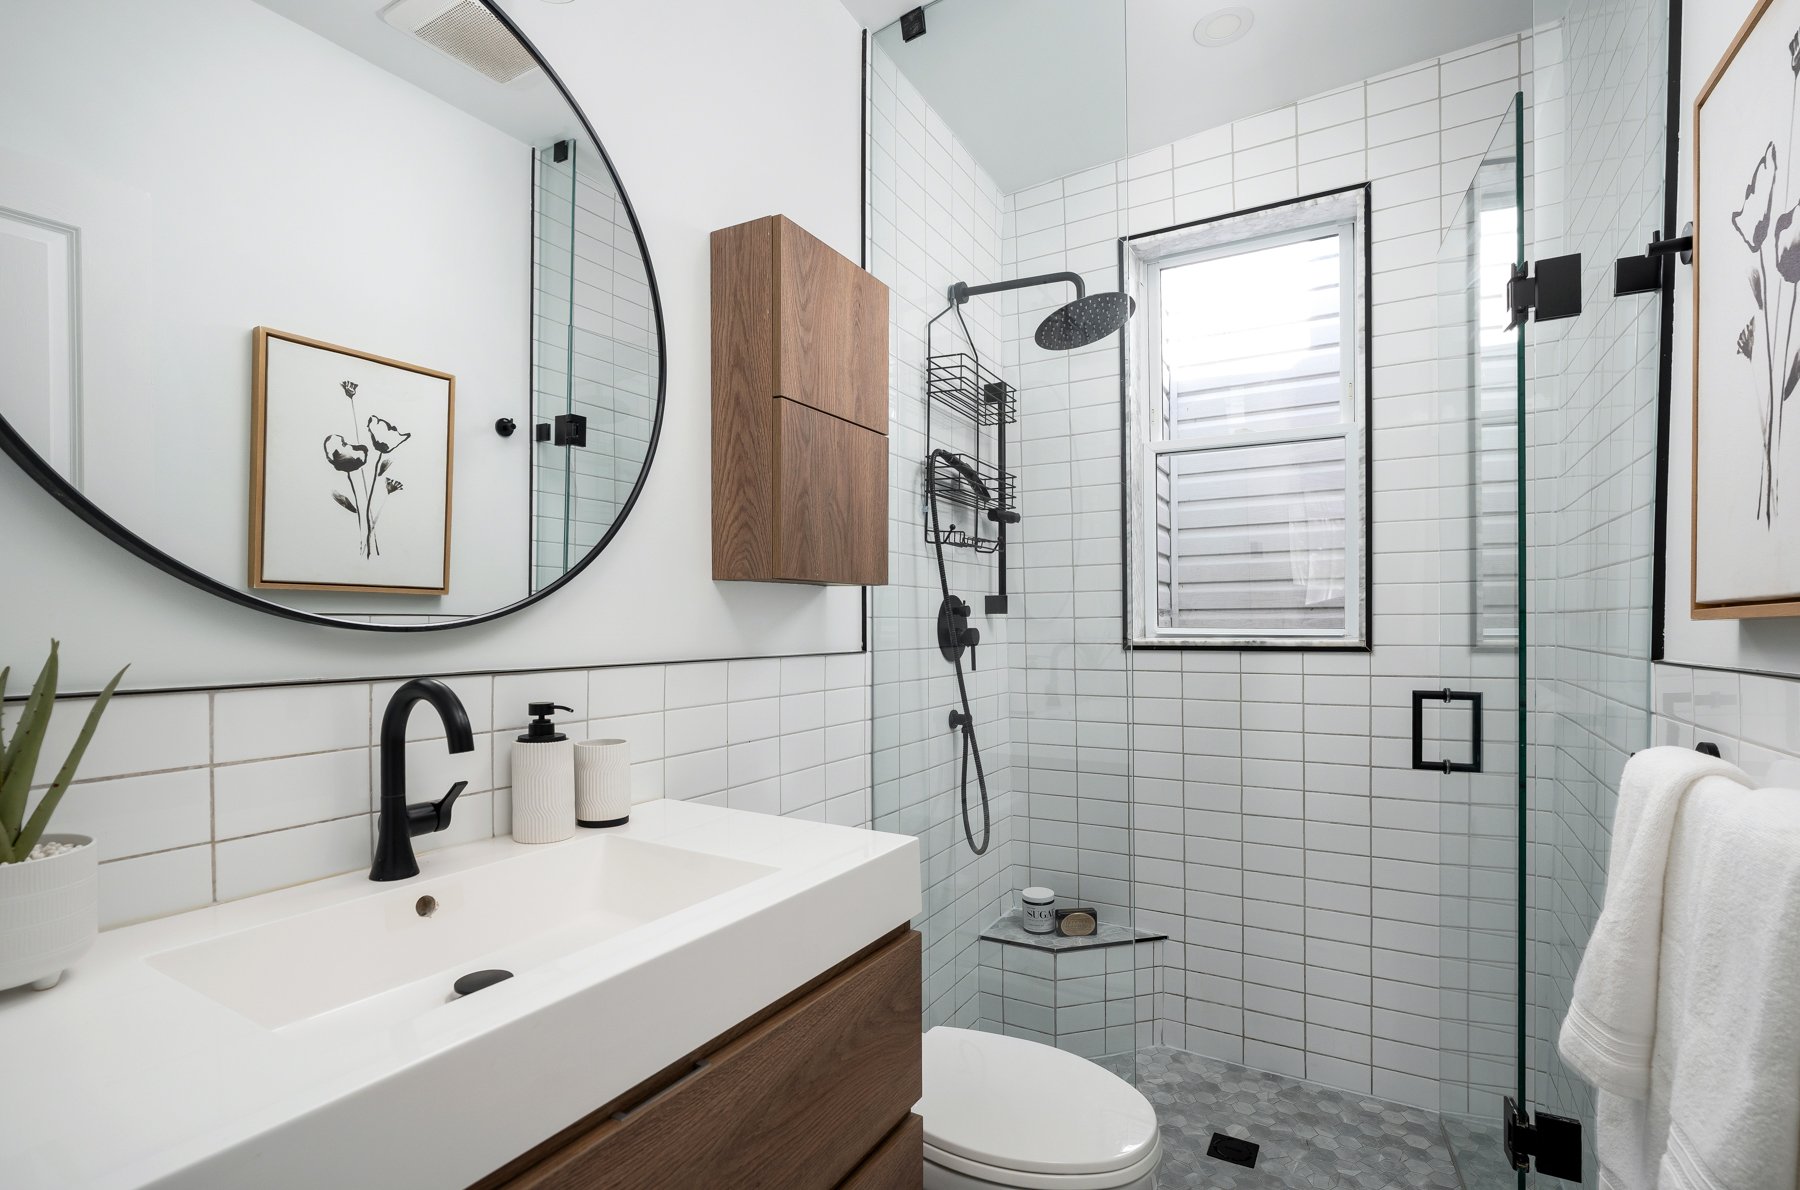
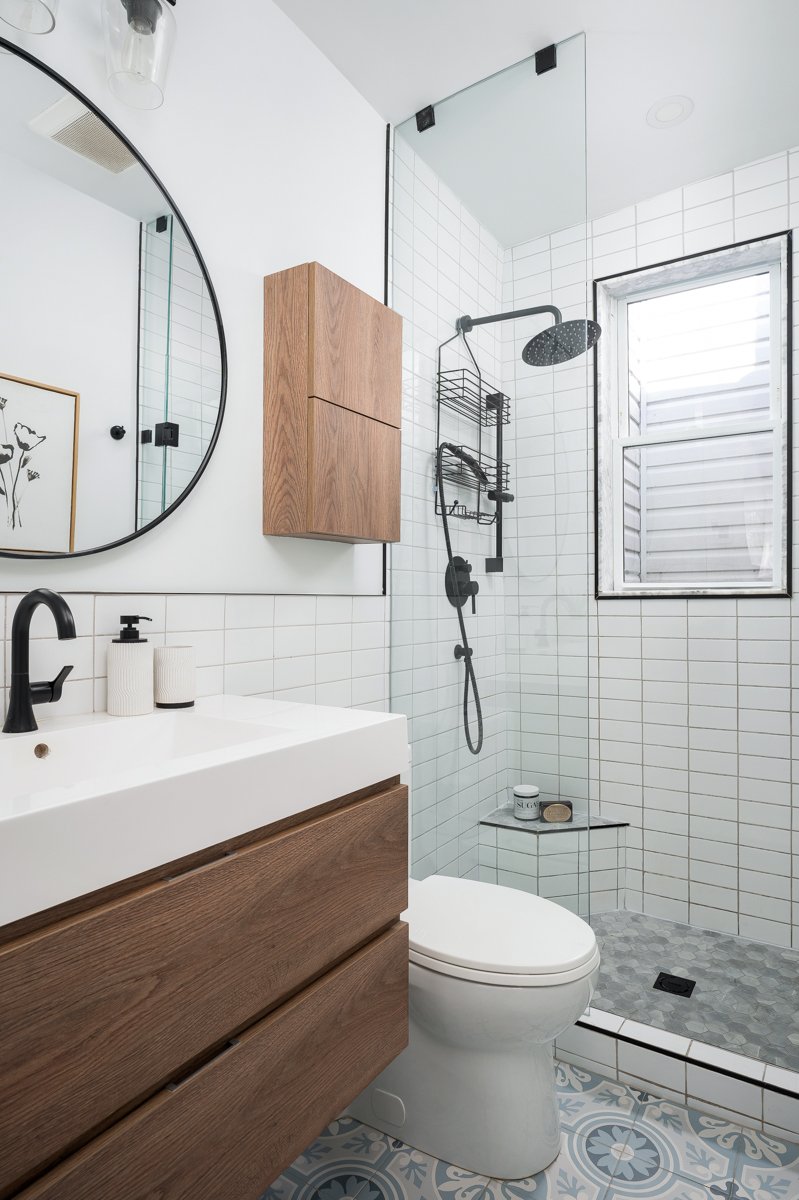
Renovated 2nd-level bathroom with a glass-enclosed shower, subway tile surround, built-in bench, matte black fixtures, tiled flooring, and a floating vanity.
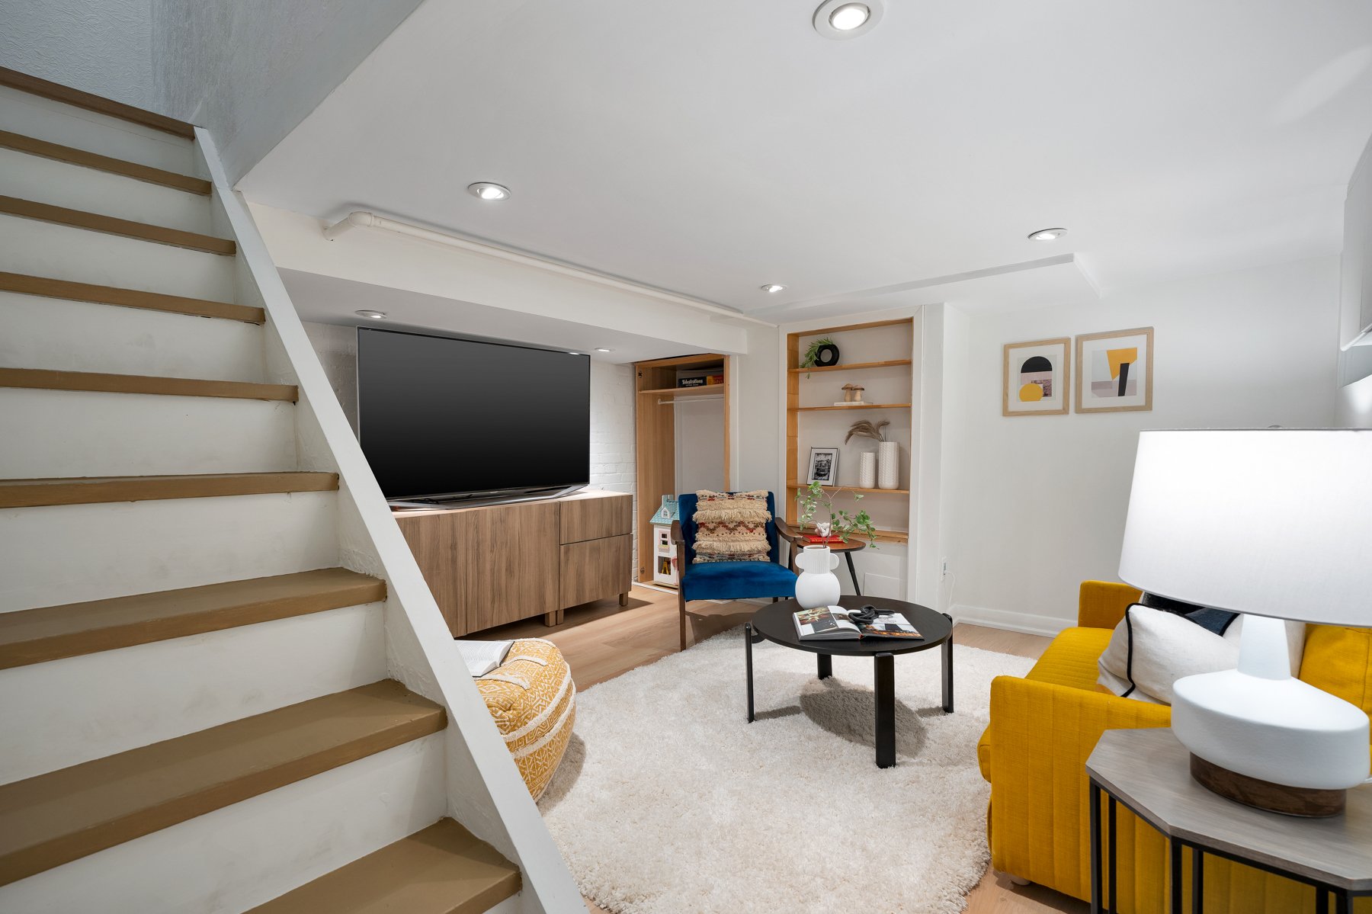
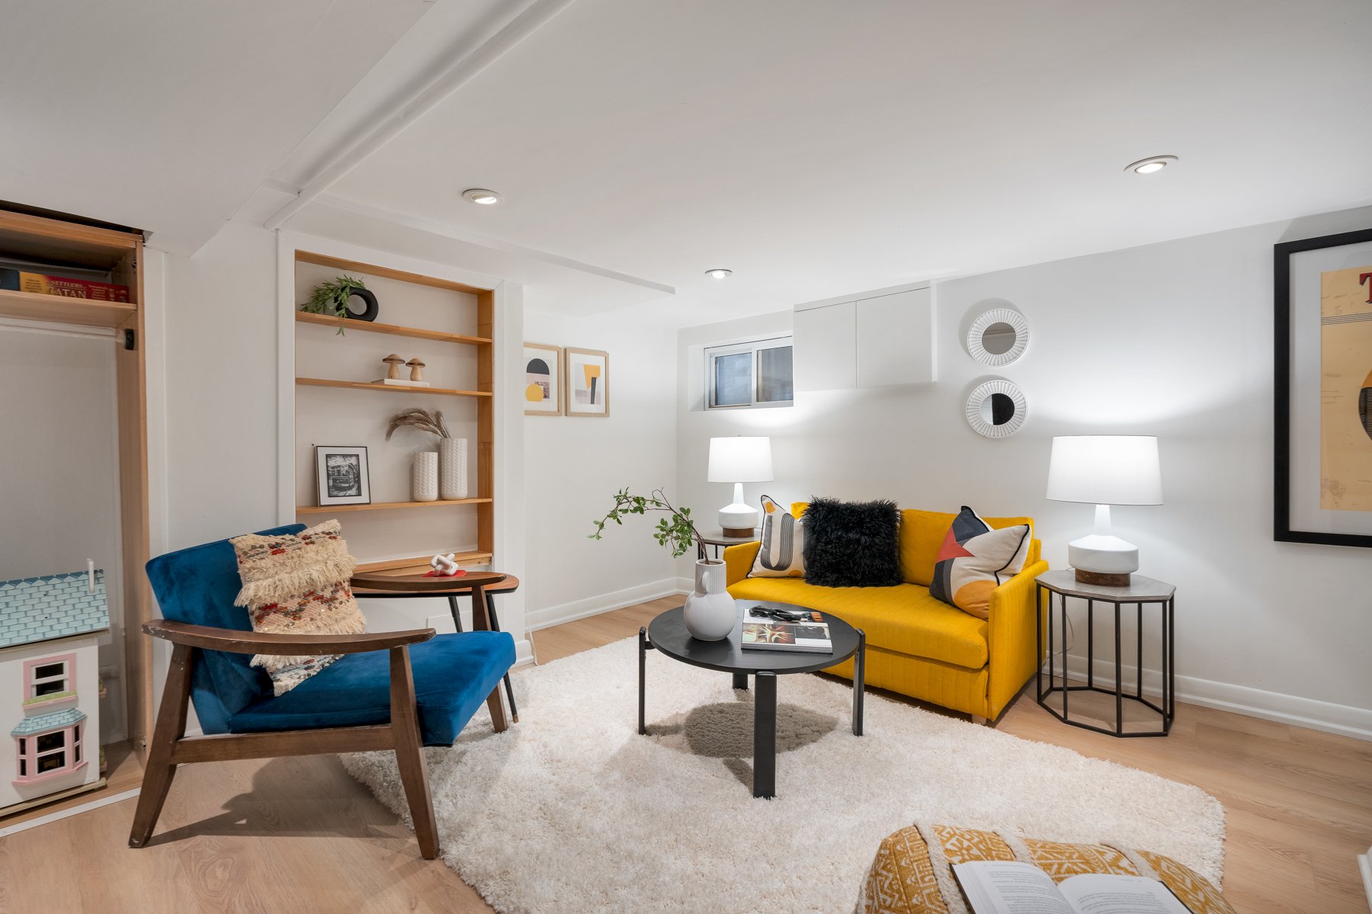
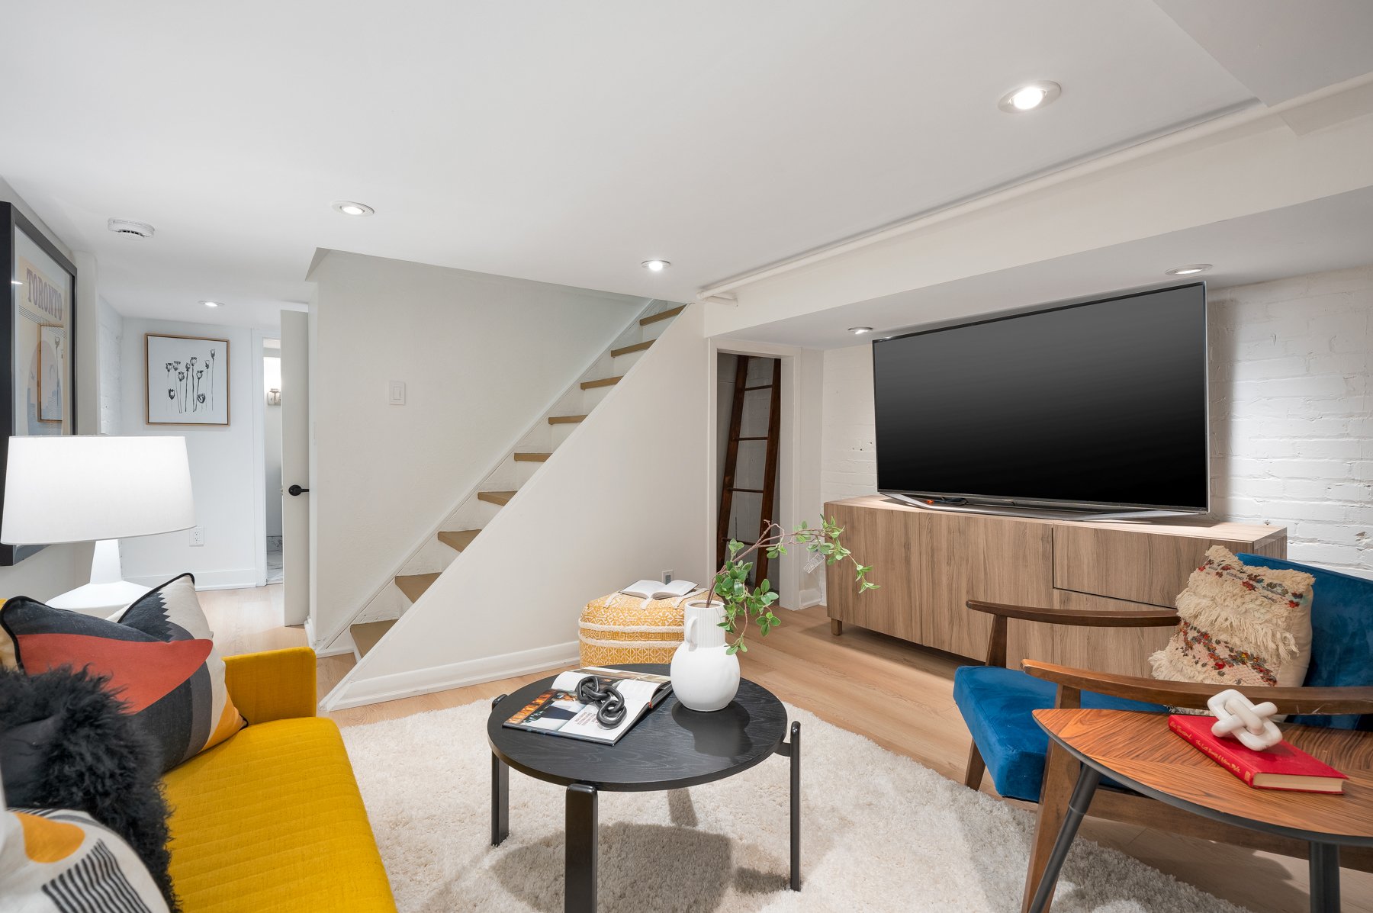
Finished basement with family/rec room, featuring an exposed brick accent wall, built-in shelving, and pot lights throughout.
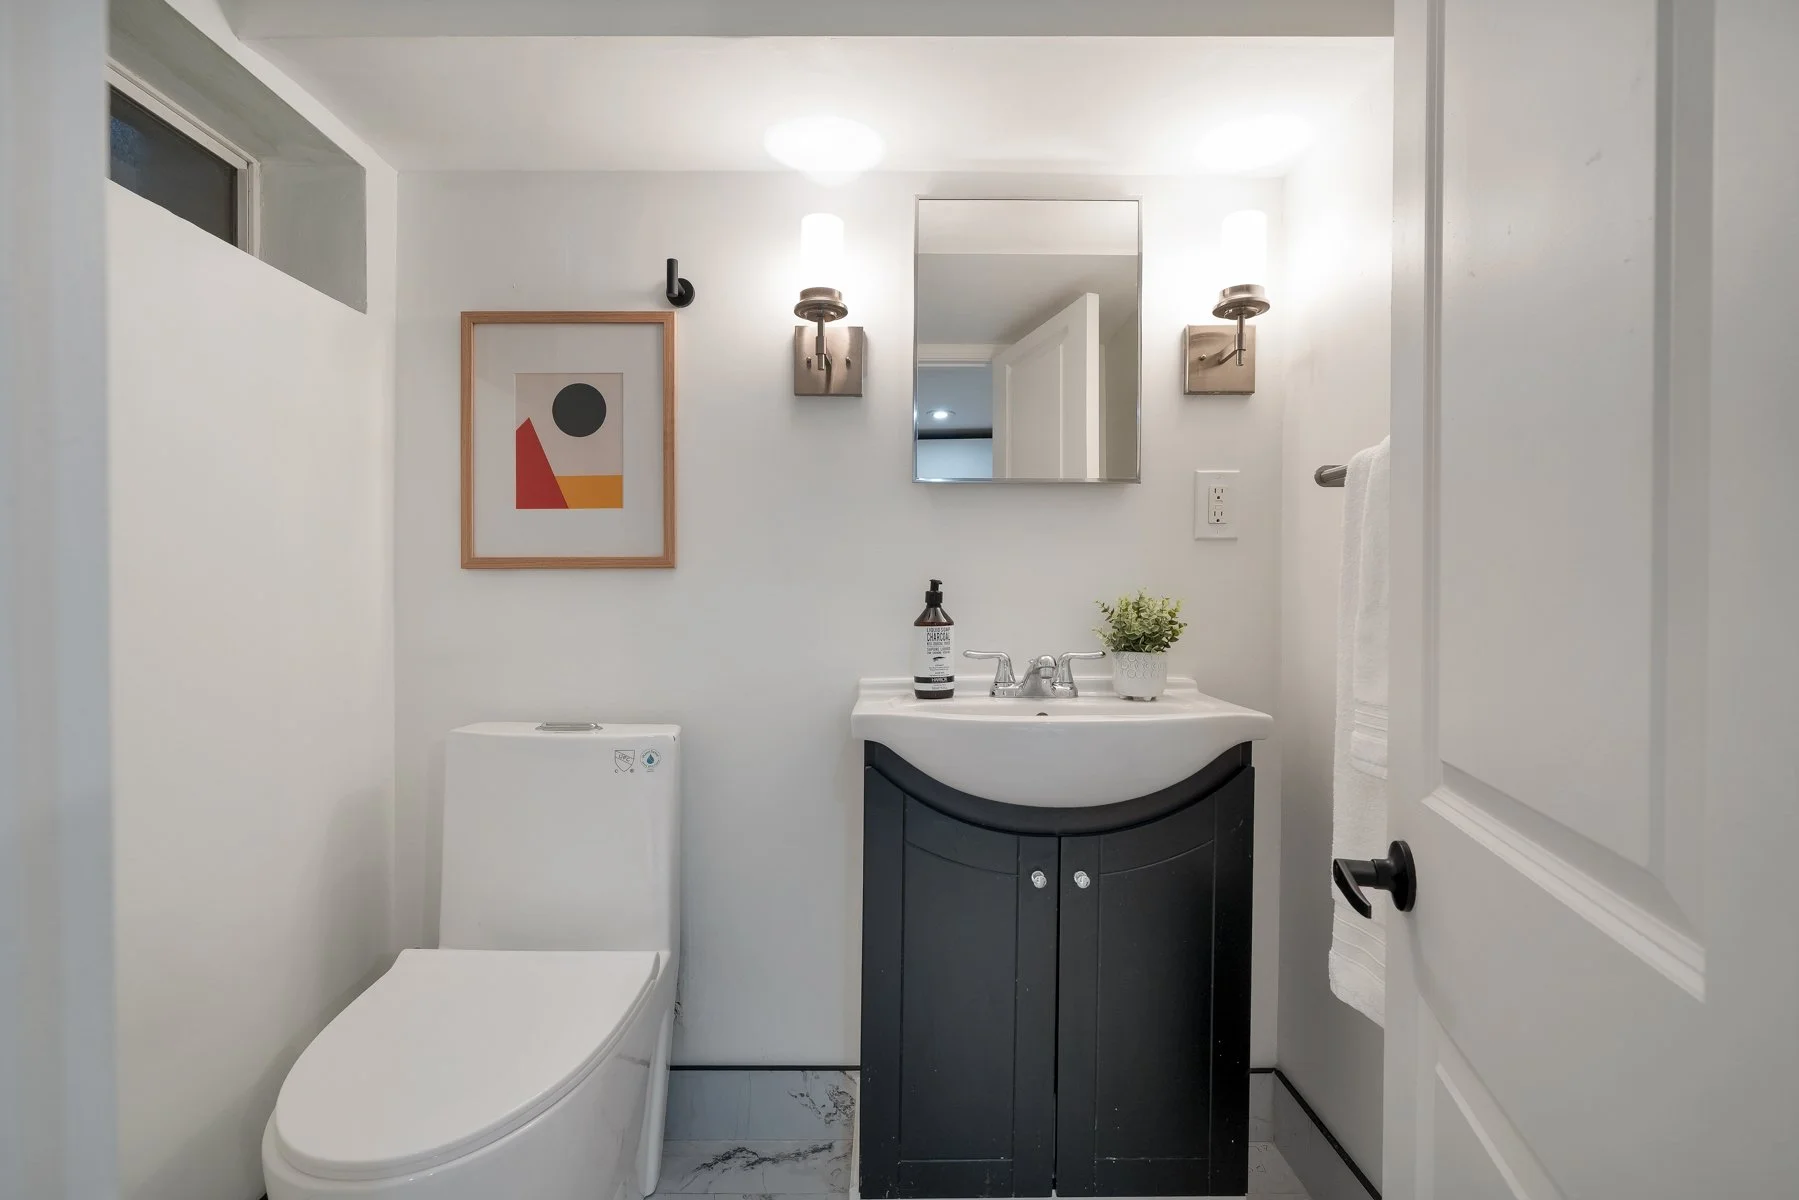
Renovated 2-piece bathroom with tile flooring and a dark wood vanity.
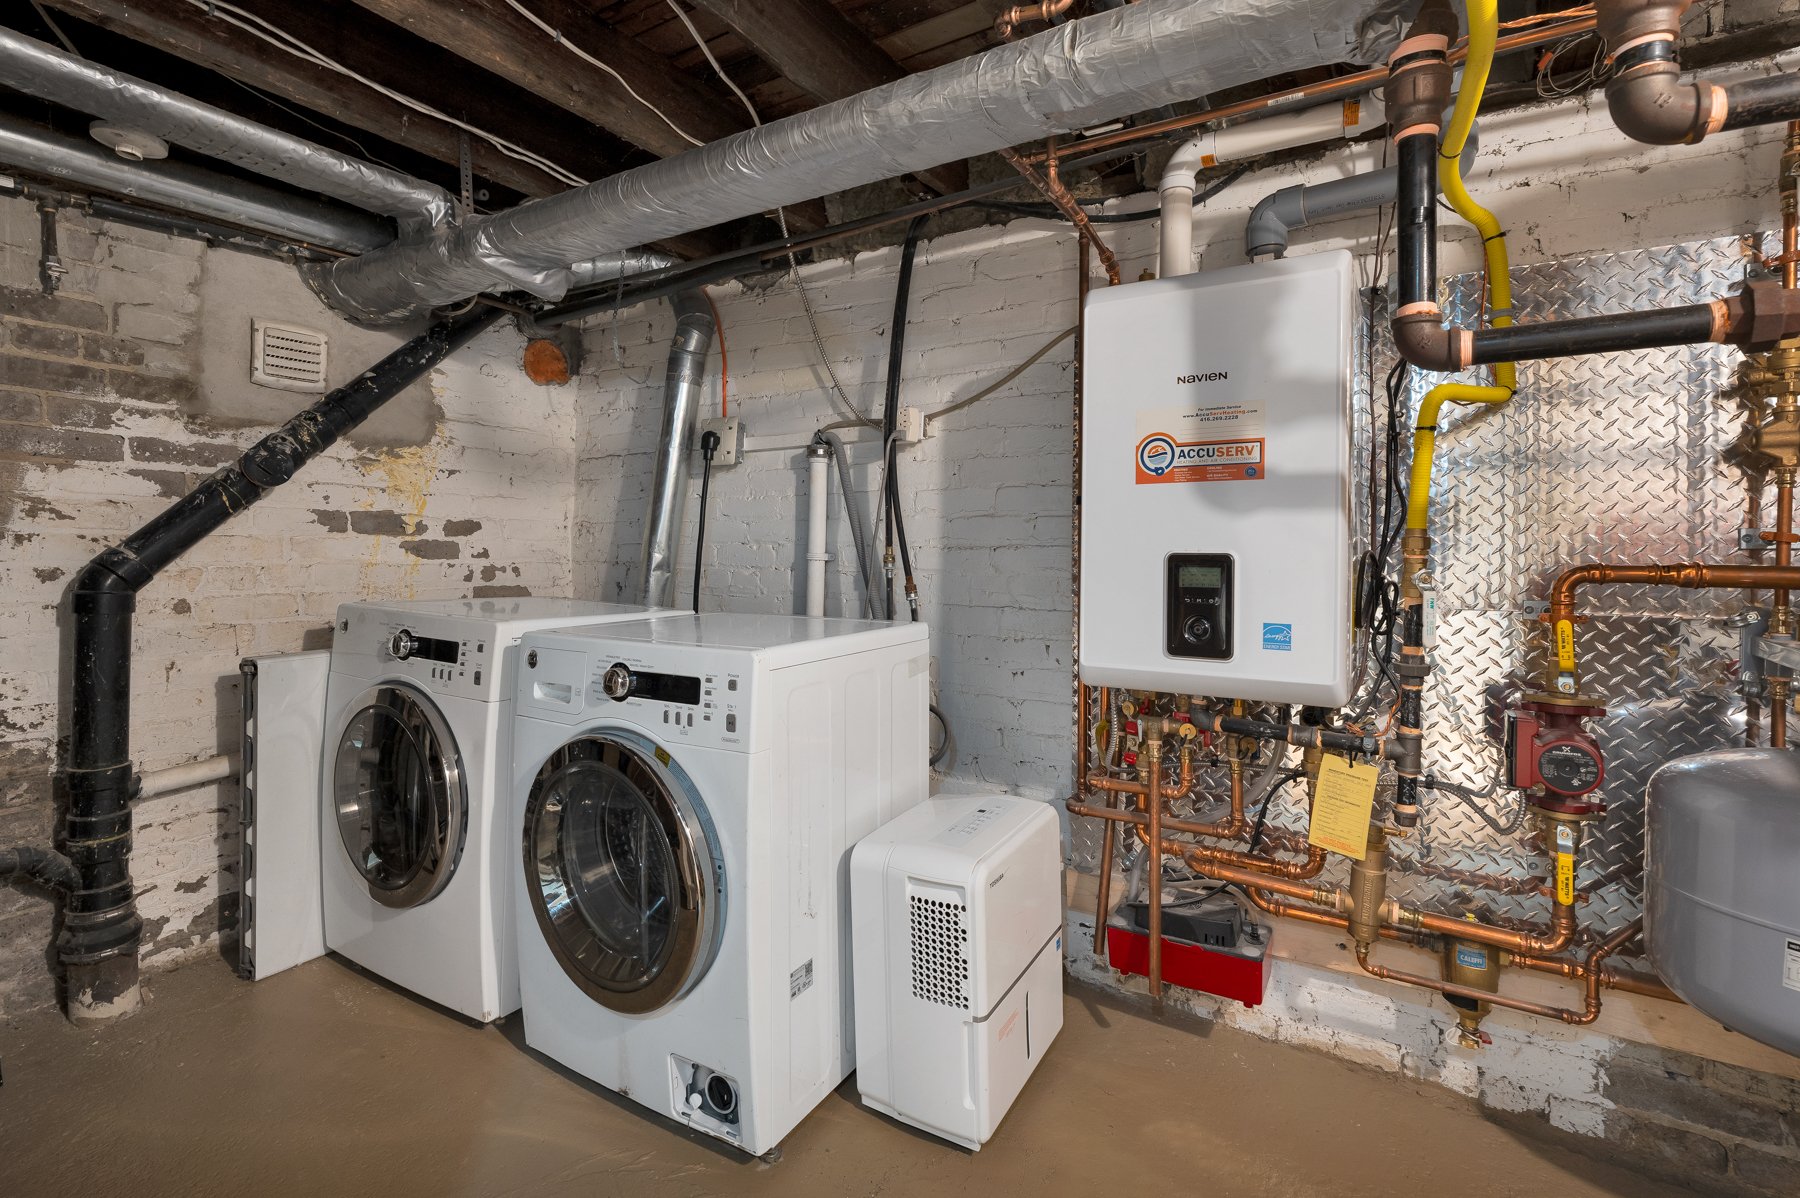
Utility room with storage and a dedicated laundry area.
PROPERTY DETAILS
Type: Semi-Detached
Style: 2 Storey
Bedrooms: 2 + Den
Bathrooms: 2
Basement: Finished
Lot Size: 14.5 x 70 feet
Heat: Radiant / Gas
A/C: Ductless
Property Taxes: $4,143.48 (2026)
MLS #: E13706656
LOCATION & NEIGHBOURHOOD
46 Corley Ave sits on a quiet, tree-lined, family-friendly street in the heart of the Upper Beaches.
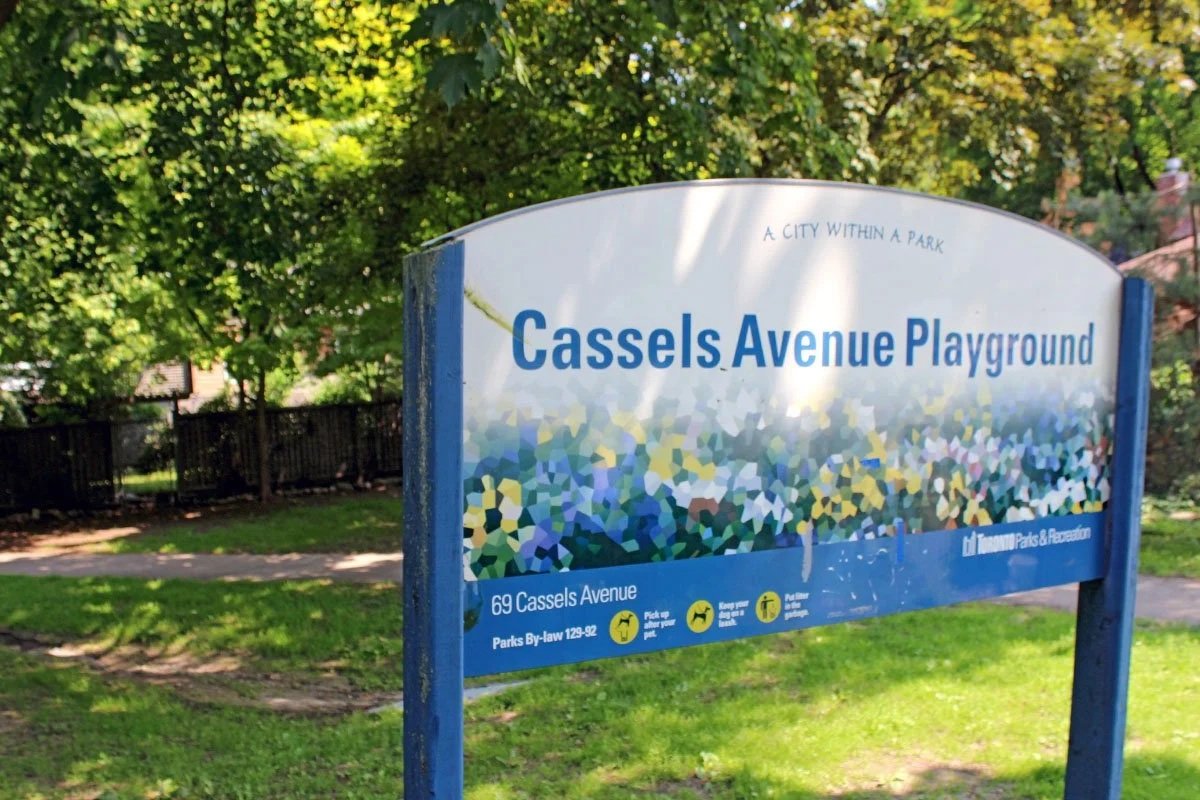
Just steps to Cassels Avenue Park & Playground, complete with splash pad and off-leash dog park.
Close to highly regarded schools: Norway Junior PS, Bowmore Road Junior & Senior PS, and Monarch Park CI.
A short stroll to neighbourhood shops, cafes & restaurants (Bodega Henriett, Paper Route Cafe, The Kingston House, and more!).
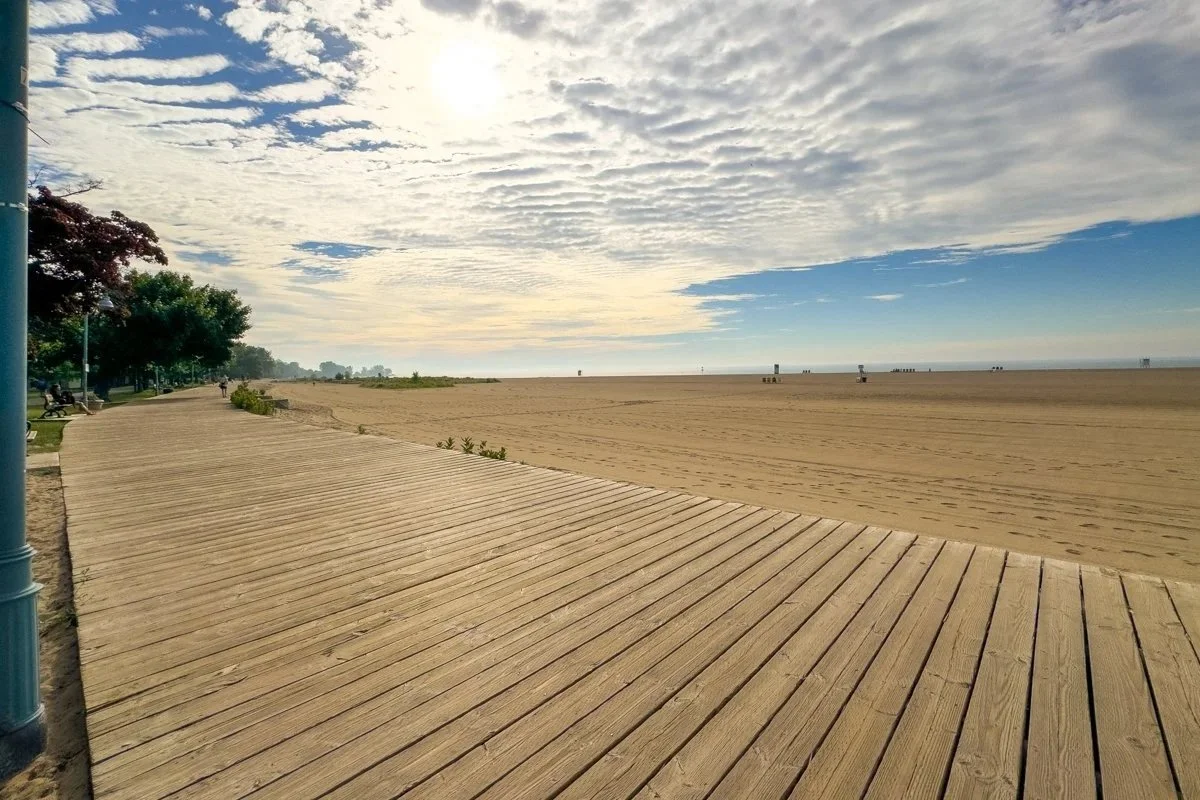
Walk south to Queen East, Woodbine Beach, the Boardwalk, and beautiful Lake Ontario.
Easy access to the Danforth, Kingston Road, and Lakeshore Blvd.
TTC/Transit: Woodbine Subway Station to the north, Danforth GO Station to the northeast, and bus service right at the corner of Woodbine & Corley.